
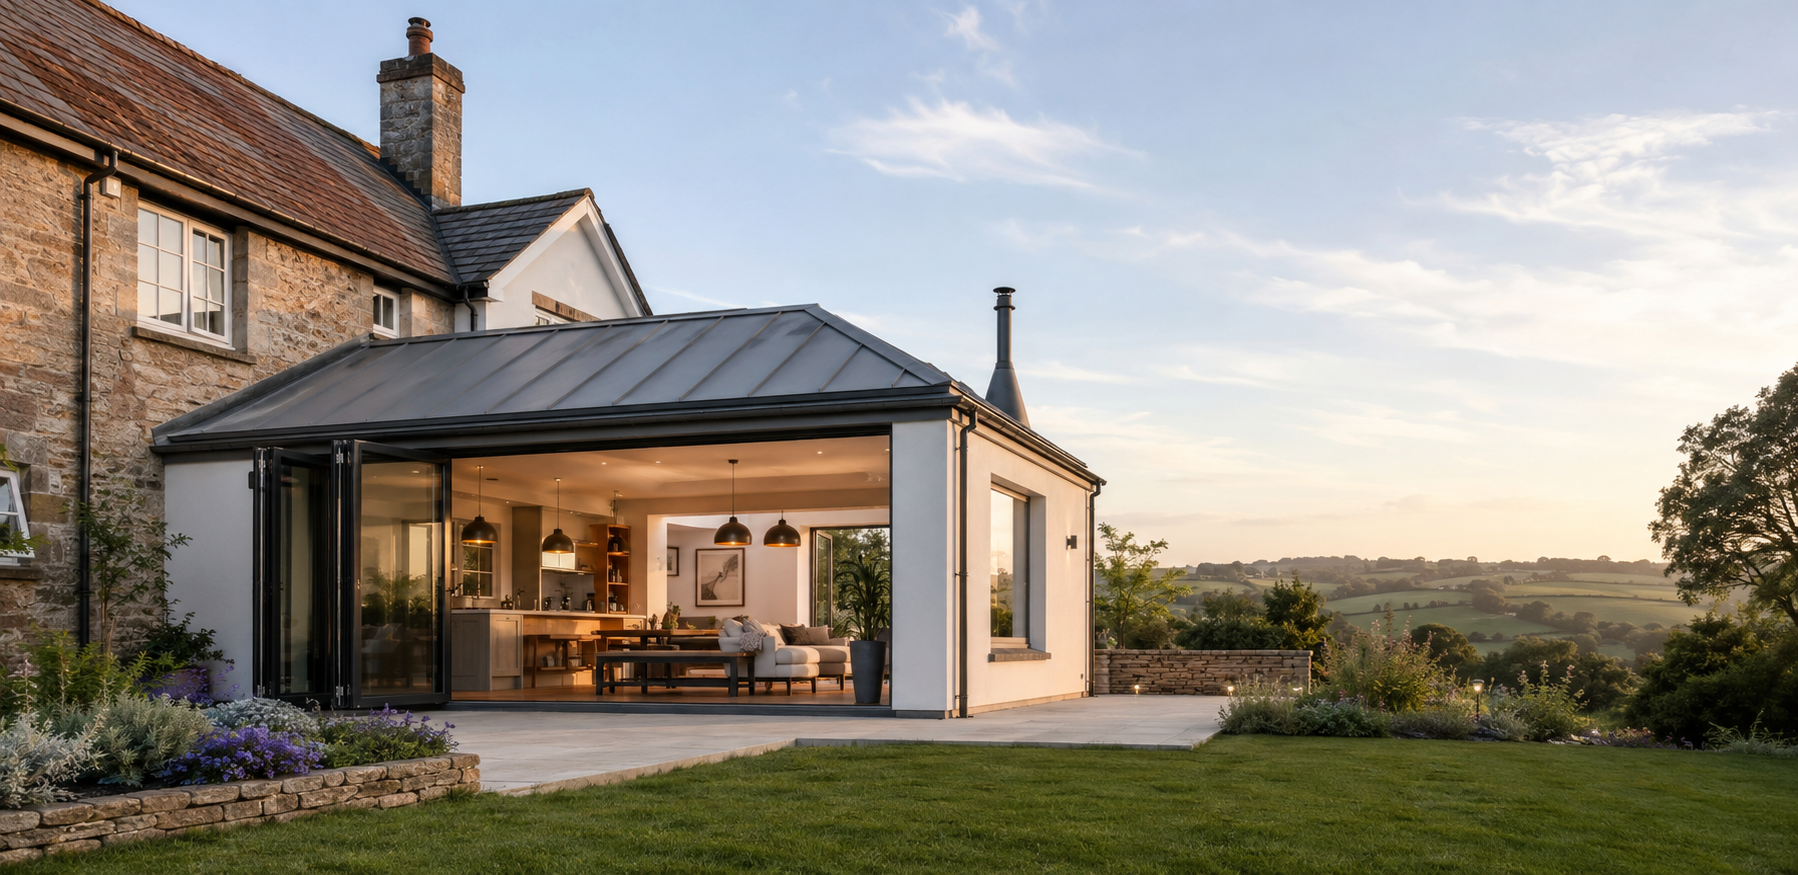
Home extensions built to work with your home — and your life.
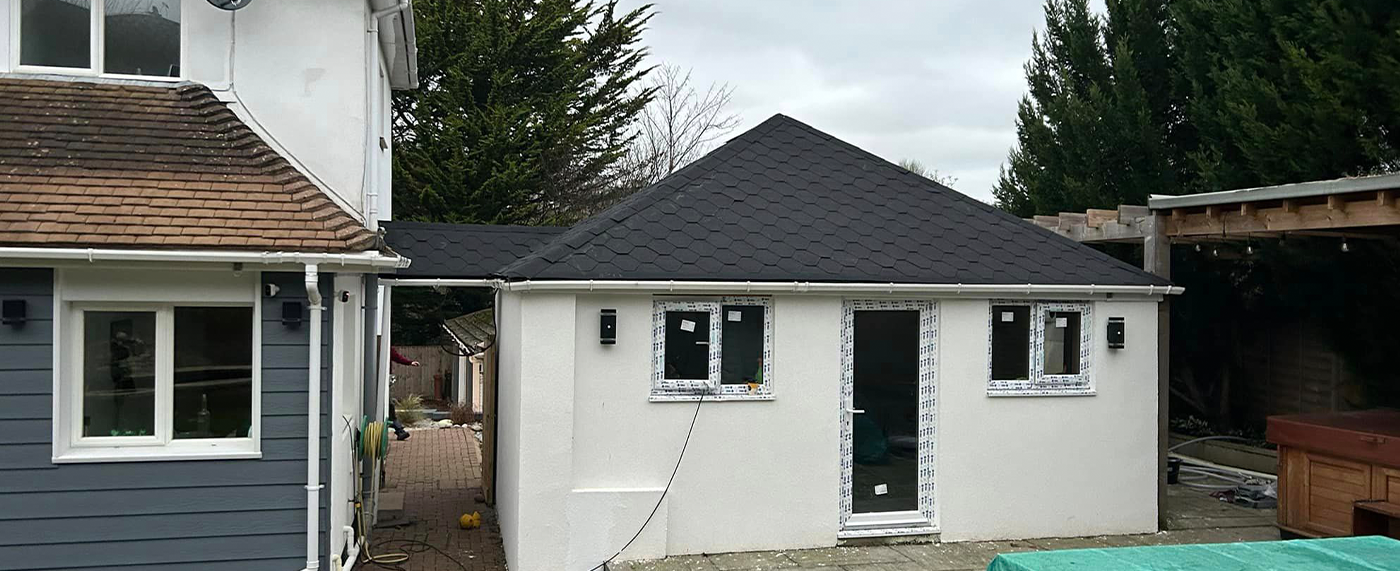
From single-storey rear kitchen-diners to double-storey side extensions, we plan and deliver extensions across Torbay, Teignbridge and the South Hams. We work with your architect and structural engineer, or introduce trusted specialists we've worked with for years.
Scope of work
Every project is scoped individually, but here's what a typical extensions project with ADB SW covers.
- Single-storey rear, side and wrap-around extensions
- Double-storey extensions
- Open-plan kitchen-diner extensions with bi-folds & roof lanterns
- Groundworks, foundations & structural steel
- Full building control coordination
- Complete internal fit-out — plastering, flooring, kitchens, decoration
A look at similar projects
A clear, considered process
Site visit & scope
We come to your home, walk the space and understand what you want the extension to do for you.
Detailed written quote
A clear, itemised quote with a realistic timeline — no vague lump sums.
Planning & design coordination
We work with your architect and structural engineer, or introduce trusted local specialists.
Build
One project manager, one team, tidy site, weekly updates.
Snag & handover
We don't leave until the finish stands up to close inspection.
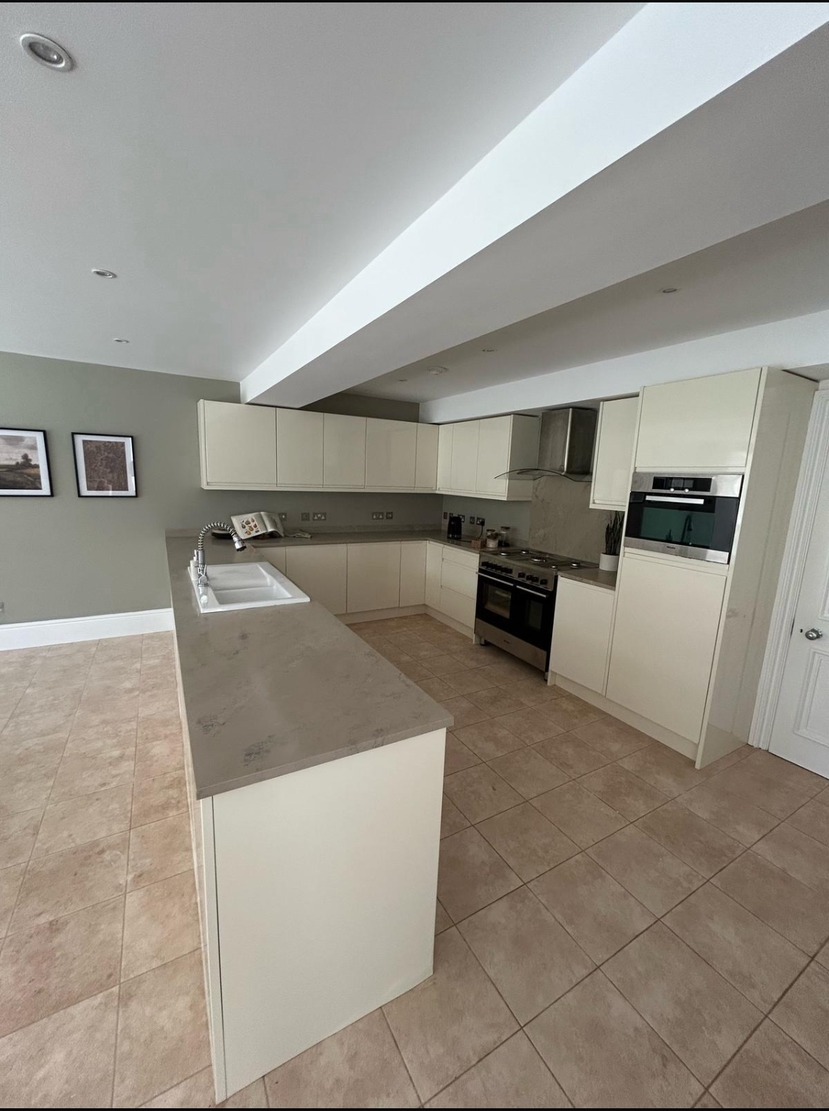
"Tony and his team did a fantastic job on our new kitchen build. The quality of the finish is excellent, and the space has been transformed exactly as we hoped. They were professional, friendly, and easy to work with throughout the project. We're really pleased with the result and would highly recommend them to anyone looking for a reliable construction team."
Common questions
Can't see your question? Give us a call and we'll answer honestly.
Do you handle planning applications?+
We work alongside your architect and, where needed, can introduce trusted local architects and structural engineers to handle drawings, planning and building control.
How long does a typical single-storey extension take?+
Most single-storey extensions take between 10 and 16 weeks on site, depending on size and specification. We'll give you a specific timeline in your quote.
Will you manage the whole project?+
Yes — from groundworks through to painting the last skirting. Anthony is your single point of contact throughout.
Tell us about your extensions project.
The more you can share, the more useful our first conversation will be. Include drawings if you have them.
Guides for extensions
Browse the guides library →- Extension costsWhat shapes an extension quote, from groundworks to finishes.
- Single vs two storeyWhether one storey or two makes more sense for your extension plans.
- Flat vs pitched roofWeighing up a flat roof against a pitched roof for your new extension.
- Planning permissionWhen planning permission applies, when it does not, and how Torbay, Teignbridge and South Hams differ.