
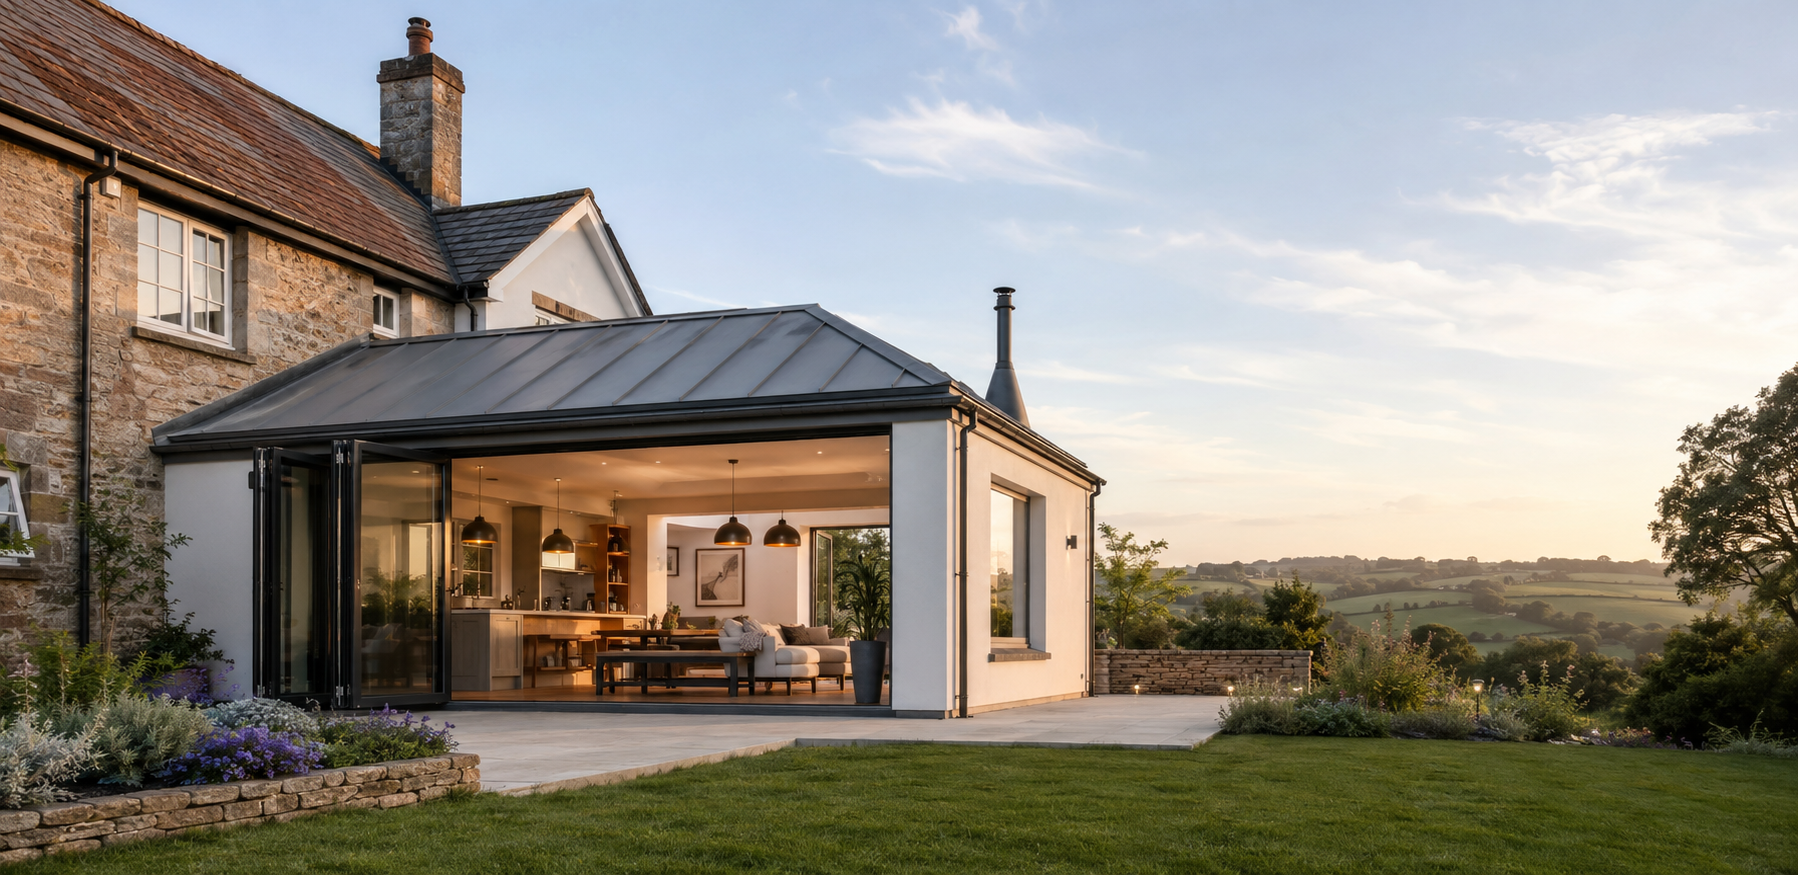
Wraparound extension: design, planning and cost factors
A wraparound extension combines a rear and side extension into one L-shaped addition, opening up the back of the house in a way neither achieves alone.
Wraparound extensions suit houses with a side return or space beside the rear wall, often semi-detached and terraced homes. The result is usually a large kitchen, dining and living area with light from two directions.
This guide covers the design choices, the planning position and the factors that shape wraparound extension cost, so you can judge whether it is right for your home.
Need this sorted?
Extensions from ADB SW.
What makes a wraparound different
Because it wraps around a corner of the house, a wraparound extension creates a new corner of its own. That corner is the key structural and design detail: the roofs meet, and the existing back and side walls are often both opened up. The layout gains width and depth together, which is why it is popular for open-plan kitchens.
Layout and glazing
The L shape lets you zone the space, for example cooking along the side and living at the rear. Rooflights over the side section bring light into the middle of the house, and large doors on the rear open onto the garden. Thinking about where furniture, the kitchen and storage go early helps avoid wasted corners.
Extensions
- Full building control coordination
- Complete internal fit-out
- A clear, itemised quote with a realistic timeline
Roof options
Flat roofs with rooflights keep height down near boundaries. Pitched or partly glazed roofs can look better against the house but need careful detailing where the two roofs meet. The roof choice also affects internal ceiling height and drainage.
Our flat vs pitched extension roof guide compares the options.
Planning permission
Rear and side extensions each have their own permitted development limits, and wraparound designs often go beyond what those allow combined, so many need a planning application. Councils look at the effect on neighbours, the height near boundaries and how the side element relates to the street. Building regulations approval is always needed, and party wall procedures are common.
Wraparound extension cost factors
The main cost drivers are size, foundations along two elevations, the steelwork needed to open up the corner of the existing house, the roof design, glazing and the kitchen fit-out. Work inside the existing house, such as relocating a kitchen or removing walls, adds to the scope.
- Floor area and foundation length
- Steel beams and corner posts
- Roof type and rooflights
- Glazing and doors
- Kitchen and internal alterations
Is a wraparound right for you?
If the side return is narrow or the garden is short, a simpler rear extension may give most of the benefit with less structure. If you want a single large space with light from two sides, a wraparound is often the answer.
To discuss a design, see our extensions service.
Living through the build
A wraparound extension usually involves opening the rear and side of the house, often where the existing kitchen is. Many families set up a temporary kitchen elsewhere while the back of the house is opened up and the new structure is installed. The new and existing parts are usually kept separated with temporary screens until the extension is weathertight. Asking how the programme will be sequenced, when services will be disconnected and how dust is controlled helps you plan whether to stay at home during the noisiest phases. Agreeing access routes through the side of the house or garden for materials and waste is also worth doing early, especially where the side return is the only route to the rear.
Neighbours and boundaries
The side section of a wraparound often runs close to or along a boundary, so the height, roof shape and any windows facing the neighbour need care. Talking to neighbours before an application is submitted can head off objections. Where foundations come within certain distances of a neighbour's building or the wall sits on the boundary, party wall notices are usually needed.
Common questions
What is a wraparound extension?
An L-shaped extension that combines a rear extension with a side extension, creating one larger space around a corner of the house.
What affects wraparound extension cost?
Size, foundations, steelwork to open the existing corner, roof design, glazing and the kitchen fit-out are the main factors.
Do wraparound extensions need planning permission?
Often, yes, because they tend to exceed permitted development limits. Building regulations approval is always required.
How long does a wraparound extension take?
It depends on size, structure, approvals and how much of the existing house is altered. A clear programme is agreed once drawings are finalised.
Want a professional to handle it?
Tell us about the job and we’ll come back with a clear next step.
Serving Paignton, Torbay & South Devon. Mon–Fri 08:00–17:00.
Related services
Covering Torbay and the South Hams
- Skimming vs replasteringHow to tell whether a tired wall just needs a fresh skim or a full strip-back replaster.
- Silicone vs monocouche renderHow silicone and monocouche render actually differ in build-up, weather performance and cost.
- Plasterboard vs plaster ceilingsWhy ceilings need a different decision process to walls when choosing between plasterboard and traditional plaster.
- Extension vs loftGround-floor extension or loft conversion: which actually solves your space problem.