
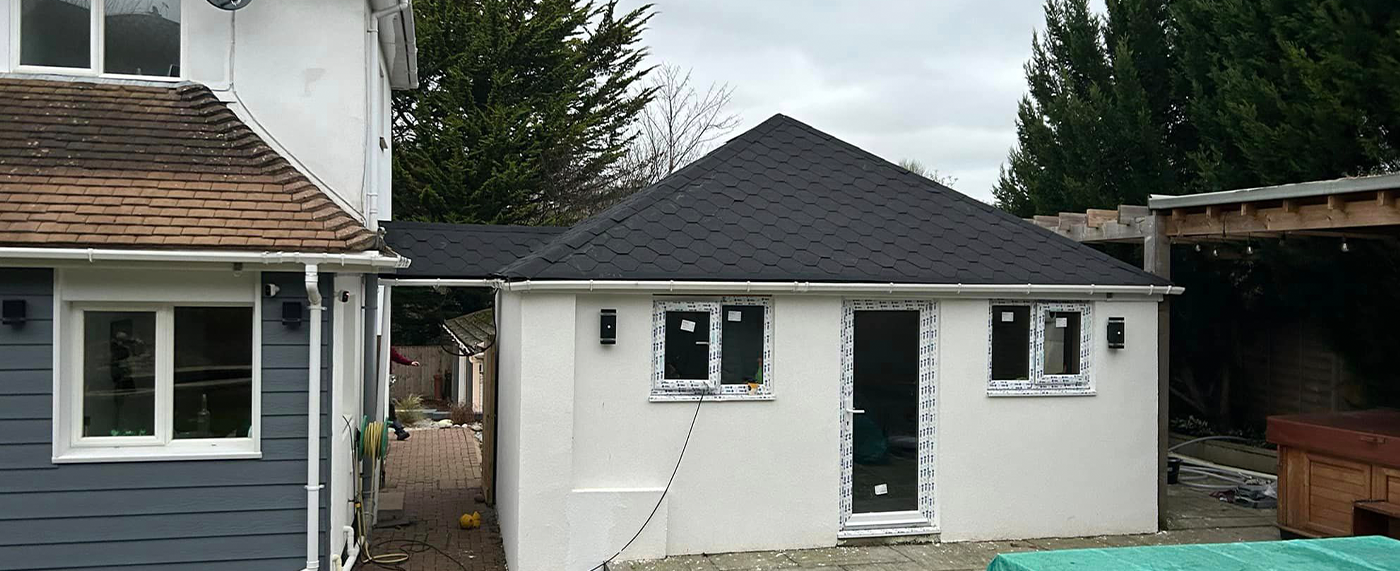
Two storey extension design and build
A two storey extension adds space on both floors at once, often a larger kitchen or living area downstairs with a bedroom or bathroom above. Because it builds upwards as well as outwards, it brings more design, structural and planning questions than a single-storey project. ADB SW builds extensions across South Devon, and this page explains what is involved so you can plan the project and the budget with clear expectations.
What a double storey extension involves
A double storey extension is built on new foundations and rises to meet the existing first floor, with walls, floors and a roof tied into the original house. Inside, new openings connect the extension to the existing rooms on both levels. Those openings usually need steel beams or lintels designed by a structural engineer.
Side and rear positions are the most common. The roof form needs to sit comfortably with the existing house, and the connection between old and new roofs is one of the main design details to resolve before construction drawings are finished.
Planning permission and neighbours
Most two storey extensions need planning permission, because first-floor additions affect light, outlook and privacy for neighbouring homes. Councils consider the depth, height, distance to boundaries, window positions and how the design relates to the street.
Party wall procedures may apply where work is close to or on a shared boundary. Building Regulations approval covers structure, fire safety, insulation, ventilation and drainage. Allowing time for these approvals in the programme helps avoid pressure to start before the paperwork is complete.
What drives the cost of a two storey extension
Homeowners often ask how much a two storey extension costs. The honest answer is that the price depends on the size, ground conditions, foundation design, steelwork, roof form, glazing, kitchen or bathroom specification and the extent of alterations to the existing house. Drainage diversions, restricted access and the condition of existing walls can also have a significant effect.
A shell-only price, covering the structure and weatherproof envelope, is very different from a fully finished extension with heating, electrics, plastering, flooring and decoration. When comparing quotes, check what each includes, which items are provisional, and who is responsible for design fees and approvals. Our extension cost guide explains these factors in more detail without relying on a generic calculator.
Does a two storey extension add value?
Additional bedrooms and better living space can make a home more useful and may increase its appeal, but any effect on value depends on the property, the local market and the quality of the design. An estate agent is better placed to comment on value. Our role is to build the agreed design properly and keep the work organised.
For an enquiry, send your South Devon location, photographs of the house and any drawings, planning references or ideas you already have. ADB SW can arrange a site visit, discuss buildability and prepare a written quote for the agreed scope.
Common questions
How much does a two storey extension cost?
There is no reliable single figure because size, foundations, steelwork, roof design, finishes and site access vary from one house to the next. We provide a written quote after a site visit and once the drawings and specification are clear.
How much does a 2 storey extension cost compared with single storey?
A second floor adds walls, a floor structure and more roof work, but shares the foundations and some site costs. Whether it represents good value depends on the space you need and the design.
Will a two storey extension add value?
It may, depending on the property and local market. Usable rooms, sensible layout and good build quality matter more than size alone. An estate agent can advise on value for your street.
Do I need planning permission for a two storey extension?
In most cases, yes. Building Regulations approval is also needed. Our planning permission guide explains the difference between the two approvals.
Tell us about your project
Send the property details and the work you have in mind so the scope can be discussed before a quote is agreed.