
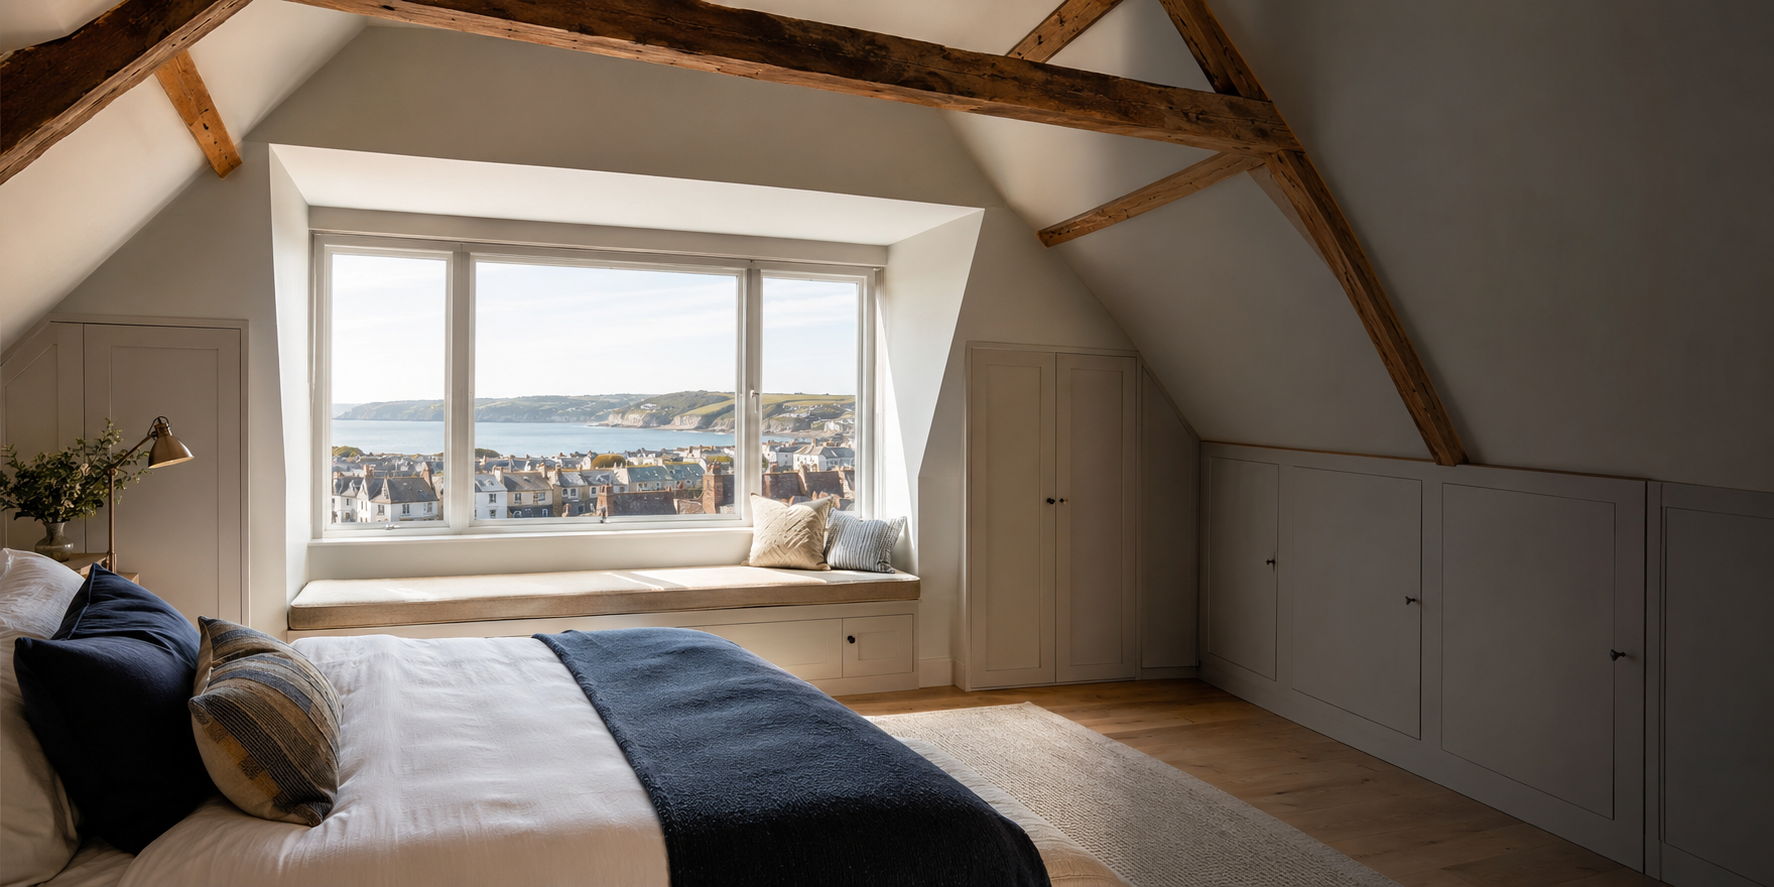
Turn your loft into the room you actually need.
A loft conversion is one of the highest-value improvements you can make to a South Devon home. We design and build lofts as master suites, additional bedrooms, home offices and studios — with careful attention to headroom, natural light and the way it connects to the rest of the house.
Scope of work
Every project is scoped individually, but here's what a typical loft conversions project with ADB SW covers.
- Dormer, hip-to-gable and Velux (rooflight) conversions
- Structural steelwork, joists and staircase installation
- Full insulation, plasterboarding & plastering
- En-suite bathrooms & built-in storage
- Roof works & flashings
- Electrics & heating coordination
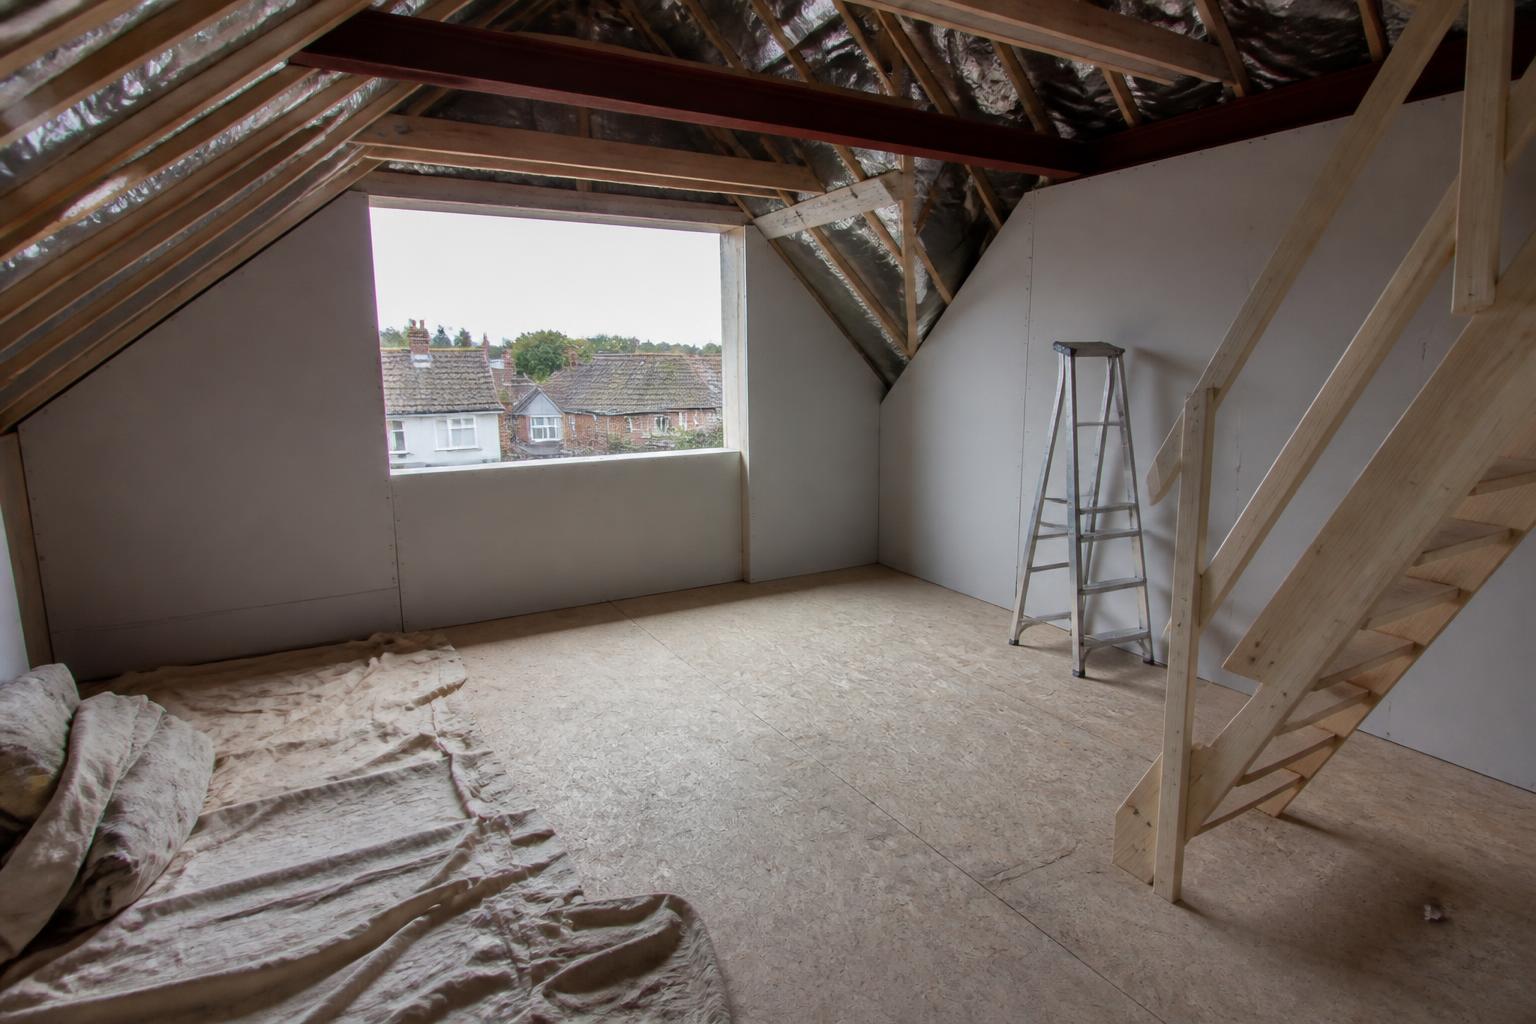
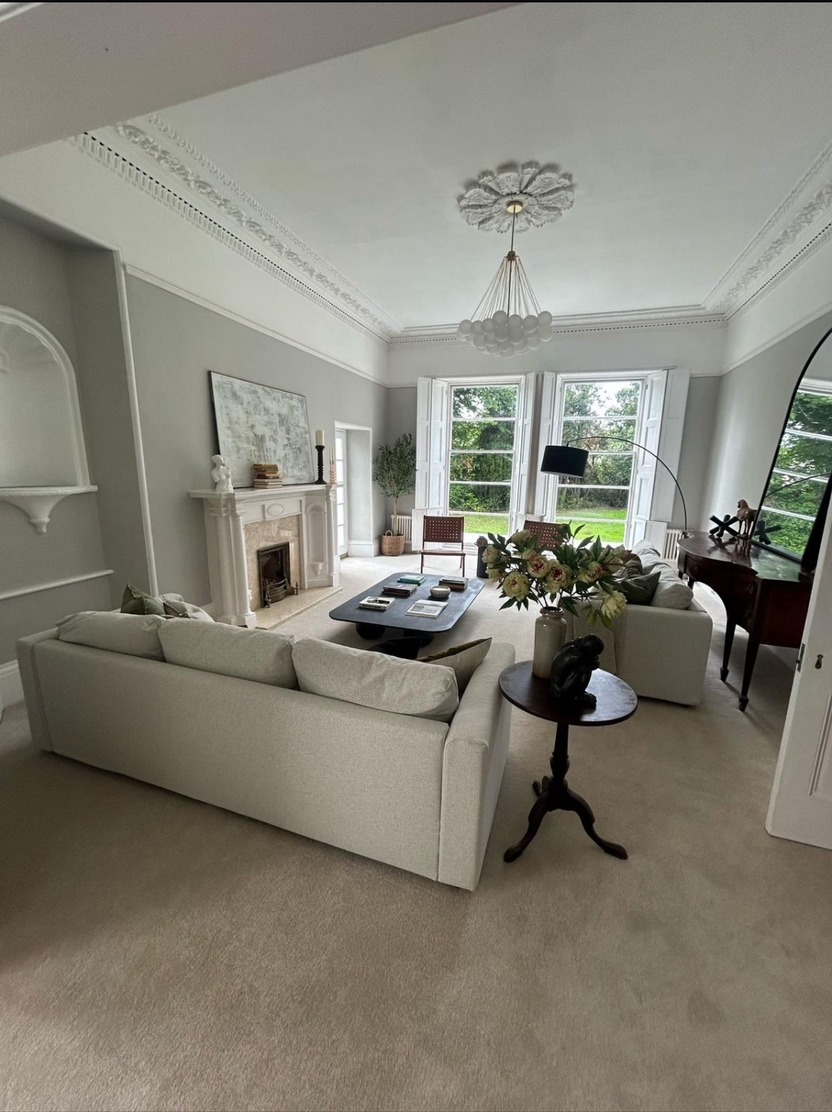
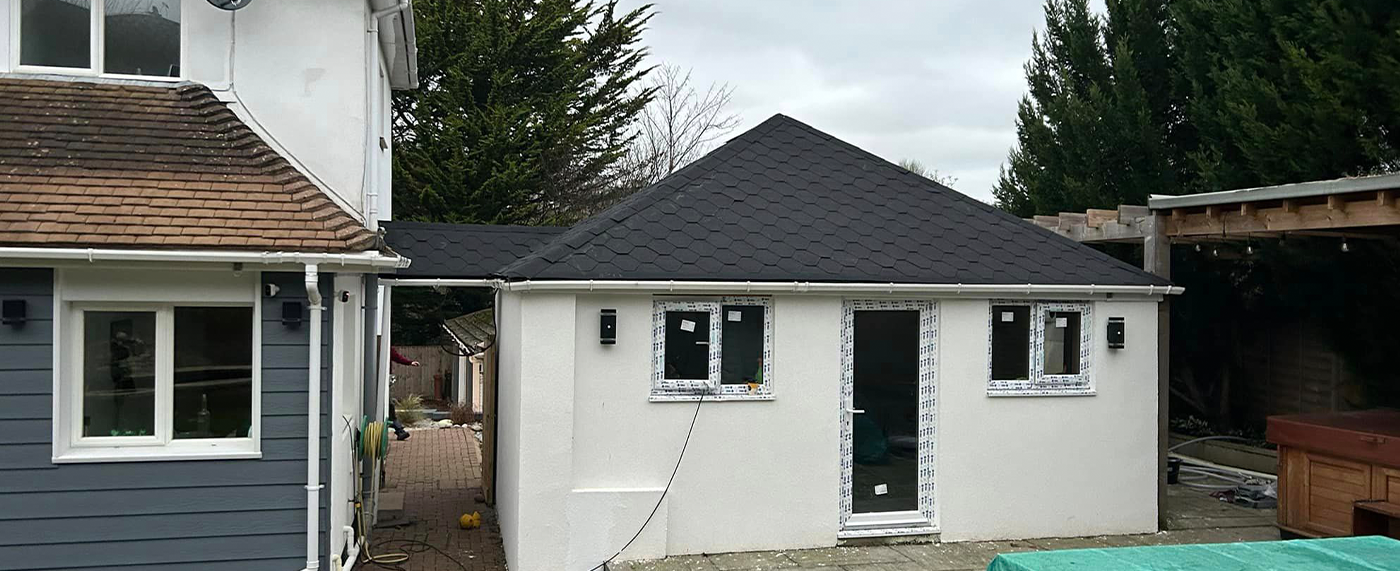
A look at similar projects
A clear, considered process
Feasibility visit
We check headroom, roof structure and access to see what type of conversion suits your loft.
Design & specification
We work with an architect or in-house drawings to lock down layout, staircase and rooflight positions.
Building control & structure
Steels, insulation and fire strategy all coordinated and signed off.
Fit-out & finish
Plastering, flooring, decoration and any bathroom work delivered as one continuous job.
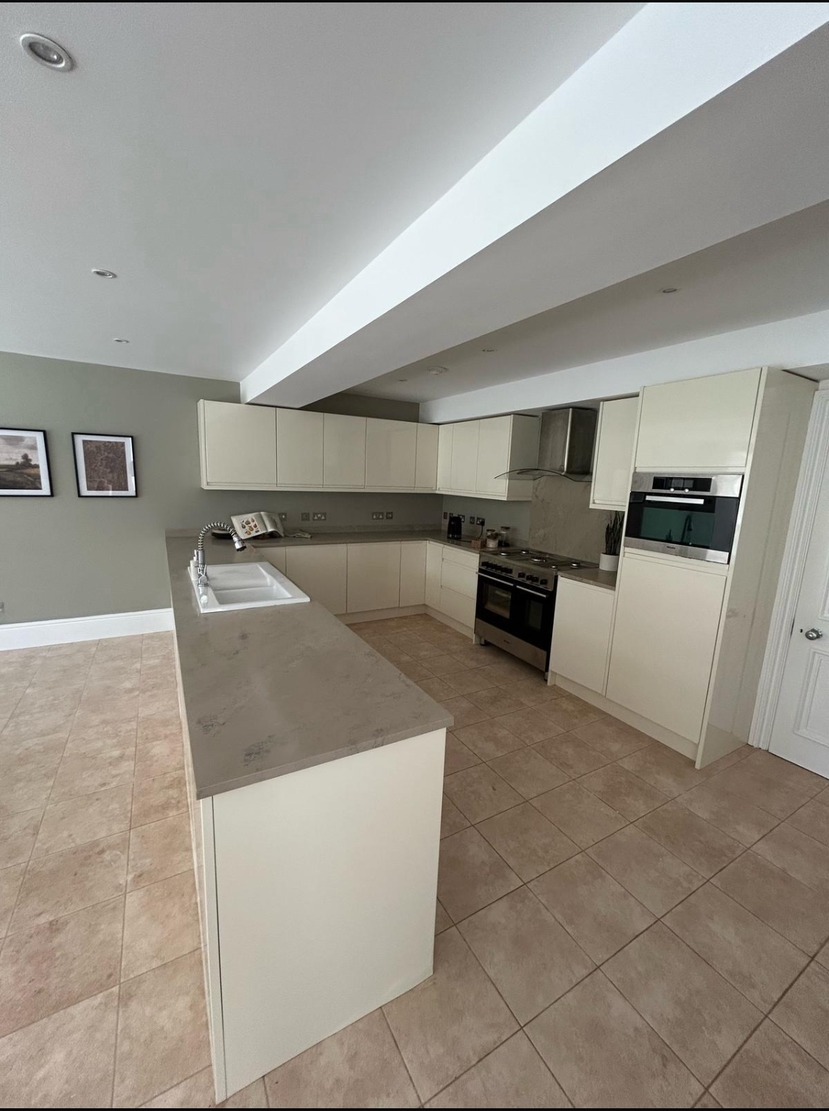
"Tony and his team did a fantastic job on our new kitchen build. The quality of the finish is excellent, and the space has been transformed exactly as we hoped. They were professional, friendly, and easy to work with throughout the project. We're really pleased with the result and would highly recommend them to anyone looking for a reliable construction team."
Common questions
Can't see your question? Give us a call and we'll answer honestly.
Do most lofts convert without planning permission?+
Many loft conversions fall under permitted development, but every home is different. We assess yours honestly at the site visit before recommending a route.
How disruptive is a loft conversion?+
Most of the initial work is external (through the roof), so we can keep the rest of the house liveable for a good portion of the project.
Can you add an en-suite?+
Yes — en-suite additions are common and we manage all plumbing coordination as part of the build.
Tell us about your loft conversions project.
The more you can share, the more useful our first conversation will be. Include drawings if you have them.
Guides for loft conversions
Browse the guides library →- Loft conversion costsHow roof structure, staircases and insulation shape loft pricing.
- Extension vs loftGround-floor extension or loft conversion: which actually solves your space problem.
- Insulating older homesWhich insulation systems keep older, breathable walls dry instead of trapping moisture inside them.
- Building regulationsHow Building Regulations approval works, what inspections happen and how it differs from planning permission.