
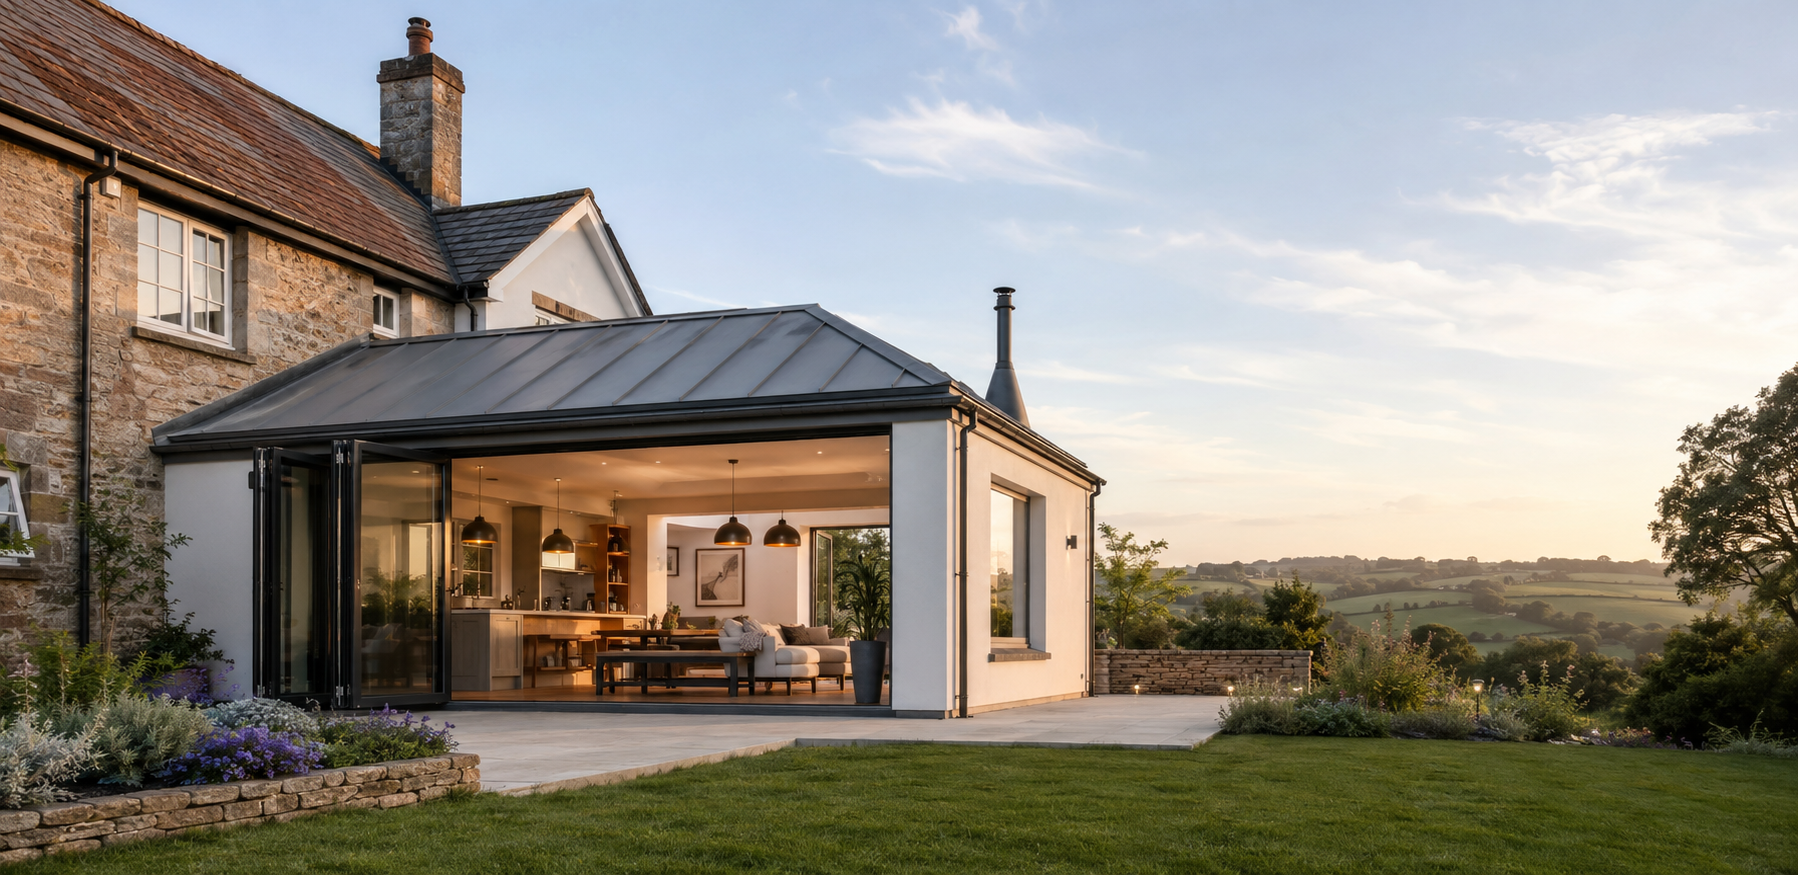
Bifold door installation into new and existing openings
Bifold doors can open the back of a house to the garden, but the doors are only as good as the opening they sit in. A straight, level, properly supported opening is what lets a bifold run smoothly for years. ADB SW builds extensions and structural openings across South Devon, including forming and fitting openings for bifold doors. Send photographs of the wall and the opening size you have in mind.
New openings and existing openings
Some bifolds replace existing patio doors or a window, using an opening that is already there. Others need a new or wider opening cut into a rear wall, or form part of an extension. Widening an opening, or forming a new one, means removing masonry and supporting the wall above, which is a structural alteration and needs to be designed and approved before work starts.
Even with an existing opening, the frame has to be checked. Bifold manufacturers specify tight tolerances for square, level and plumb, and an older opening that has dropped slightly can cause doors to bind. Preparing the opening properly is as important as fitting the doors themselves.
Steel beams, lintels and deflection
Wide bifolds usually need a steel beam or a substantial lintel above. A structural engineer sizes it for the load and, importantly for bifolds, for deflection: the beam must not sag enough to pinch the top track once the wall above is loaded. Most door suppliers state a maximum permitted deflection, and the engineer should be given that figure.
The beam sits on padstones or piers at each end, and the opening is temporarily propped while the masonry is removed. Our guide to steel and timber structural openings explains the options. Once the steel is in, building control will usually inspect before the opening is closed up and finished.
Thresholds, floor levels and weathering
Bifolds come with either a raised weathered threshold or a low, near-flush threshold. A flush finish between the kitchen floor and the patio looks good, but it relies on careful drainage outside, such as a channel drain, and a floor build-up planned in advance. Decide the threshold before the floor screed goes down so levels can be set correctly.
The frame is fixed to the structure, packed, sealed with appropriate membranes and finished internally with plastered or timber reveals. Externally, the head is protected from rain with a suitable detail, and cills are fitted to shed water. These details are what stop draughts and leaks at a wide opening.
Choosing doors and arranging the work
Consider how many panels you want, which way they stack, whether you need a traffic door for everyday use, and the glass and frame specification. Aluminium, uPVC and timber each have different looks, profiles and maintenance needs. If you are undecided between bifolds and sliding doors, our guide comparing the two sets out the trade-offs.
For an enquiry, send photographs inside and out, approximate measurements and whether the opening exists already. Tell us if you are buying the doors from a supplier. ADB SW can discuss the structural and building work and provide a written quote for forming the opening, fitting and making good.
Common questions
Can bifold doors go into an existing opening?
Often, yes, if the opening is square, level and structurally sound. Widening it or forming a new opening needs a lintel or steel beam designed by an engineer.
How long does bifold door installation take?
Fitting into a prepared opening is relatively quick. Forming or widening an opening, steelwork, inspections and making good inside and out add time.
Do bifold doors need building regulations approval?
Replacement doors must meet thermal and safety standards, and forming or widening an opening is a structural alteration that normally needs building regulations approval.
What affects the cost of installing bifold doors?
The door specification and width, whether a new opening and steel beam are needed, threshold and drainage details, and internal and external making good.
Tell us about your project
Send the property details and the work you have in mind so the scope can be discussed before a quote is agreed.