
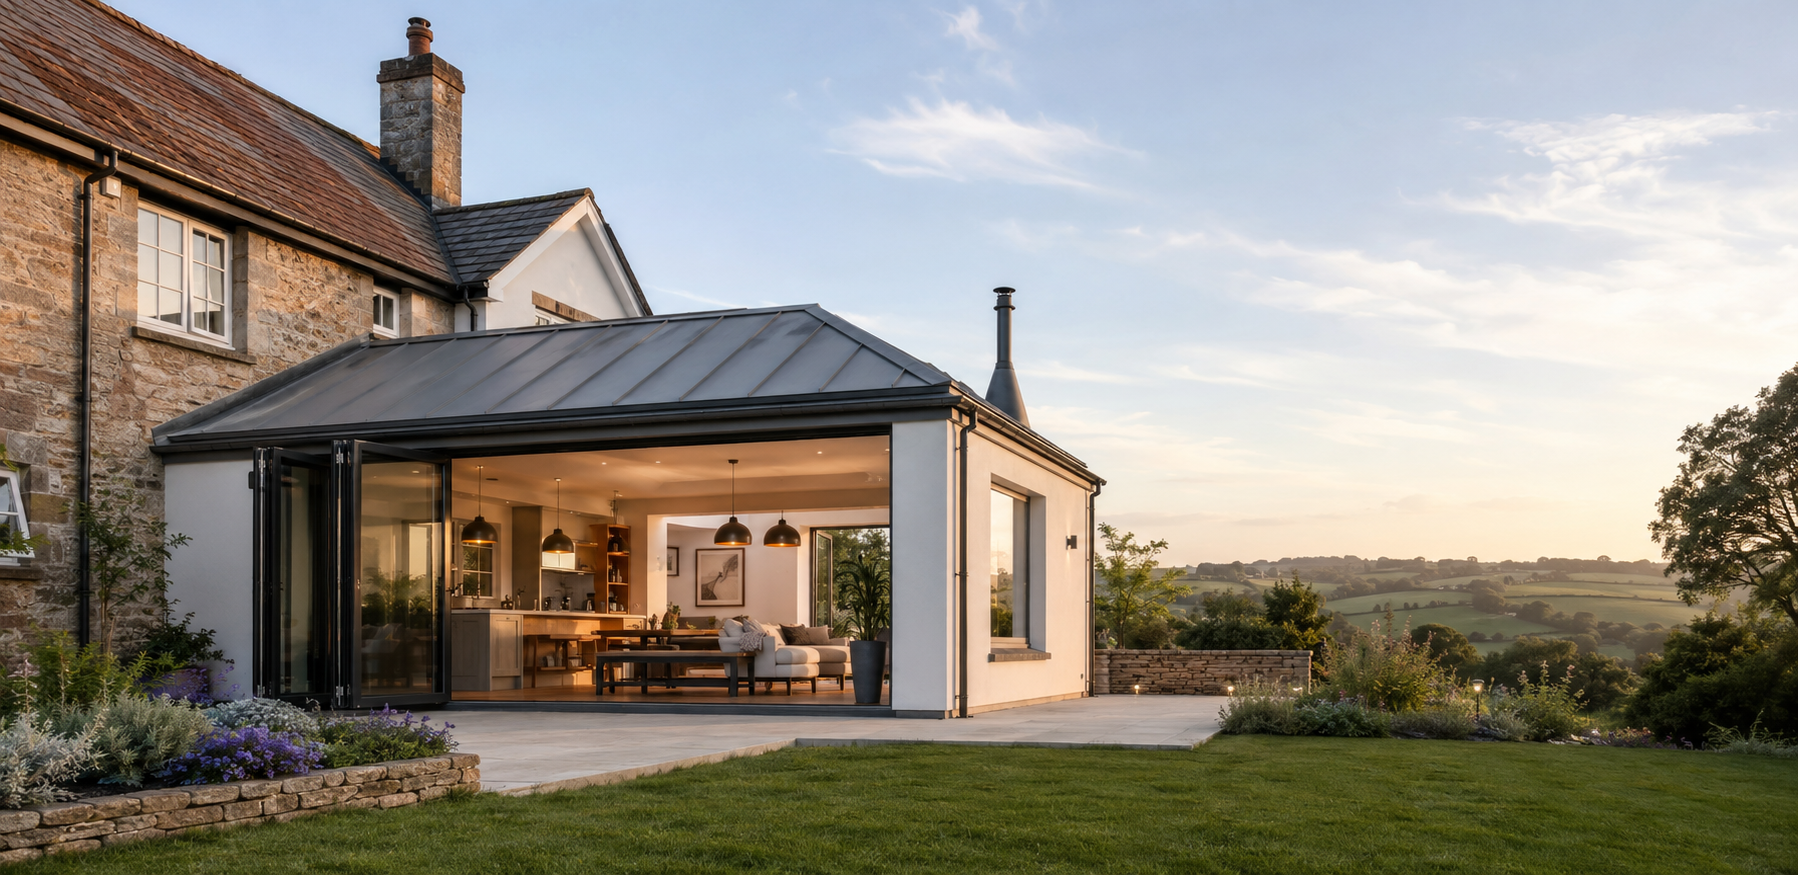
Single storey extensions planned around your home
A single-storey extension can give a home the kitchen-diner, family room or practical ground-floor space it lacks. ADB SW plans and delivers rear, side and wrap-around extensions across South Devon, coordinating groundworks, structure and internal fit-out. The best starting point is a clear brief and a site visit to understand the house and plot.
Begin with how the house needs to work
The useful question is not only how much space to add, but what the new room should improve. A kitchen-diner might need a direct connection to the garden and room for everyday dining; a family room may need quieter separation from cooking; a side addition could resolve awkward circulation or provide practical storage. These priorities influence the shape, openings, services and relationship between old and new parts of the home.
Consider the route through the existing house, where furniture and appliances will sit, how daylight reaches the current rooms and what should happen at the garden boundary. A well-planned extension should feel connected without making the original rooms dark or leaving an awkward junction. Bring a rough wish list to the first conversation, including any must-haves and compromises, and the site visit can explore what is achievable within the plot and existing layout.
Site, design and consents
Ground conditions, levels, drainage, access and the position of existing services all affect the design and construction plan. A sloping site or restricted access may change how materials and waste are handled. The existing house also matters: roof form, wall construction, windows and finished floor levels influence how the new work meets the old. These conditions are best understood before a detailed scope and build sequence are agreed.
Whether planning permission is required depends on the property, proposed design, previous work and applicable restrictions. Some extensions may fall under permitted development, but this cannot be assumed from a general description. Building Regulations are a separate matter and need to be addressed for the construction. ADB SW works with an architect and structural engineer, or can introduce trusted specialists, to help coordinate the design and technical information needed for your project.
Groundworks through to the roof
A single-storey project can include excavation and foundations, drainage adjustments, masonry or other wall construction, structural openings and steelwork, roof structure and weatherproofing. The exact elements depend on the design and what is found on site. If the new space opens into the existing house, temporary protection and a sensible sequence help manage the point at which the home is exposed to building work.
Rooflights, lanterns, windows and doors influence daylight, privacy, ventilation and the character of the room. Their selection and position should be considered with the layout rather than added after the structure has been settled. External finishes should also respond to the existing property and agreed design. The team can coordinate the build and associated specialists, while design decisions and technical approvals remain specific to the approved project information.
A complete, usable interior
Once the extension is weather-tight, the project moves through insulation, first-fix services, plastering and internal finishes. A kitchen-diner may involve kitchen supply and fitting, plumbing, electrics, flooring and decoration; another use may need different heating, lighting or storage. ADB SW’s extension scope includes complete internal fit-out, including plastering, flooring, kitchens and decoration, with the detail defined for each project.
Trade order affects both quality and convenience. Agreeing the kitchen layout before finalising service positions, for example, can reduce avoidable alterations. The quotation should explain the specified finishes, what is included in the build and what decisions or supplies remain with the homeowner. Costs are shaped by footprint, ground conditions, structural requirements, glazing, specification and fit-out. A written, project-specific quote is more meaningful than applying a generic rate to an outline idea.
Keeping the project understandable
Before work begins, clarify the scope, design information, approvals, responsibilities and expected sequence. If the household will remain at home, discuss access, noise, dust, security and the periods when the existing kitchen or circulation routes may be affected. A single point of contact and regular updates can make questions easier to resolve as the build progresses.
At handover, the practical details matter as much as the new room’s appearance: agreed finishing items, operation of doors or rooflights, and any relevant product information should be reviewed. Tell us what you hope to achieve, where the home is and whether you have drawings. A site visit can establish the constraints and next steps before the extent, specification and cost of the work are defined.
Common questions
Can you manage the whole extension?
ADB SW delivers extensions from groundworks through internal fit-out and coordinates with architects and structural engineers as required. The exact responsibilities and inclusions are set out for each project.
Do I need planning permission for a single-storey extension?
That depends on the property, design, past alterations and relevant restrictions. Some may qualify under permitted development, but requirements should be checked for the specific home. Building Regulations are a separate consideration.
Can the extension include a kitchen-diner?
Yes. Open-plan kitchen-diners are within the stated extension scope, alongside coordination of structural work and complete internal fit-out. Layout, kitchen specification and service positions should be agreed as part of the project.
What affects the cost?
Ground conditions, size and layout, structural work, glazing, finishes, services and kitchen specification all influence cost. A site visit and defined written scope are needed to discuss your project realistically.
Tell us about your project
Send the property details and the work you have in mind so the scope can be discussed before a quote is agreed.