
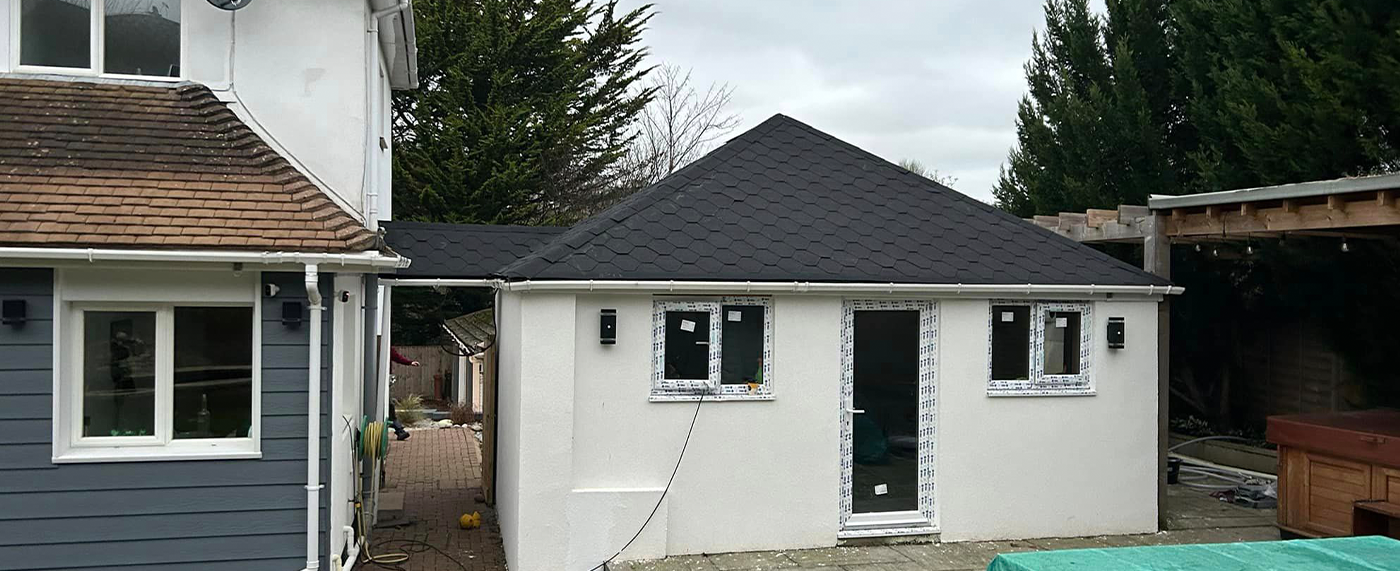
Single storey or two storey extension: what changes the answer
Adding a second floor to your extension roughly doubles the useful space for a smaller increase in groundworks and roof cost than starting a second project later.
A single storey extension is the more common starting point for a rear kitchen-diner or garden room, and it is usually the simpler build in planning and structural terms. A two storey extension adds a bedroom or bathroom above the ground-floor space, using largely the same footprint for double the floor area.
The decision usually comes down to whether you need upstairs space as well as downstairs, what your foundations and drainage can support, and how a taller structure sits against neighbouring boundaries and windows.
Do you need more bedrooms as well as living space
If the household only needs a bigger kitchen or a garden room, a single storey extension delivers that without the added structural and planning complexity of a second floor. If you also need another bedroom or bathroom, building the second storey now, while the foundations and scaffolding are already committed, is usually more efficient than adding it later as a separate project.
Foundations and structure have to support the load
A two storey extension carries more weight and needs a wall structure capable of supporting the upper floor, which is why foundation design has to account for the full height from the outset, not just the ground floor. Retrofitting a second storey onto foundations only ever designed for one storey is rarely straightforward and often means substantial extra work.
If there is any chance you will want to add upstairs later, say so at design stage so foundations can be sized to allow for it, even if you build the upper floor in a later phase.
Planning implications of extra height
A two storey extension is more likely to affect a neighbour's light or overlook their garden, which raises the chance of needing full planning permission rather than falling under permitted development, and increases the likelihood of a neighbour objection. Boundary distances and window positions on the upper floor need particular care.
Single storey extensions have generous permitted development allowances in most cases, though depth, height and proximity to boundaries still apply.
Garden and light impact
A taller structure closer to the boundary can reduce light reaching neighbouring gardens and windows, which is one of the main things a planning officer or objecting neighbour will raise. A single storey extension with a modest roof height has a much smaller impact on light and outlook for anyone next door.
Cost per square metre of usable space
Because the foundations, scaffolding and roof structure are largely shared costs regardless of how many storeys sit on top, a two storey extension typically delivers more usable floor area for each pound spent on those shared elements than a single storey extension of the same footprint. That does not mean it is cheaper overall, only that the second storey is often better value than building it as a standalone project later.
Common questions
Can I build single storey now and add a second storey later?
Sometimes, if the foundations were designed with that in mind from the start. Retrofitting onto foundations not built for the extra load usually means expensive remedial structural work, so flag future plans before the first build begins.
Does a two storey extension always need full planning permission?
Not always, but it is more likely to exceed permitted development limits or affect a neighbour's amenity than a single storey equivalent, so check the specific rules for your property before assuming either way.
Will a two storey extension take much longer to build?
It adds time for the additional floor, staircase and roof structure, but shares groundworks and scaffolding costs with the ground floor, so the increase in programme is smaller than doubling the build time.
How do I know if my boundary distances allow a two storey extension?
A site survey checking boundary distances against your neighbour's windows and the relevant planning guidance will confirm this. It is worth doing before finalising a design you are attached to.
Tell us about the job and we’ll come back with a clear next step.
Serving Paignton, Torbay & South Devon. Mon–Fri 08:00–17:00.
- Skimming vs replasteringHow to tell whether a tired wall just needs a fresh skim or a full strip-back replaster.
- Silicone vs monocouche renderHow silicone and monocouche render actually differ in build-up, weather performance and cost.
- Plasterboard vs plaster ceilingsWhy ceilings need a different decision process to walls when choosing between plasterboard and traditional plaster.
- Extension vs loftGround-floor extension or loft conversion: which actually solves your space problem.