
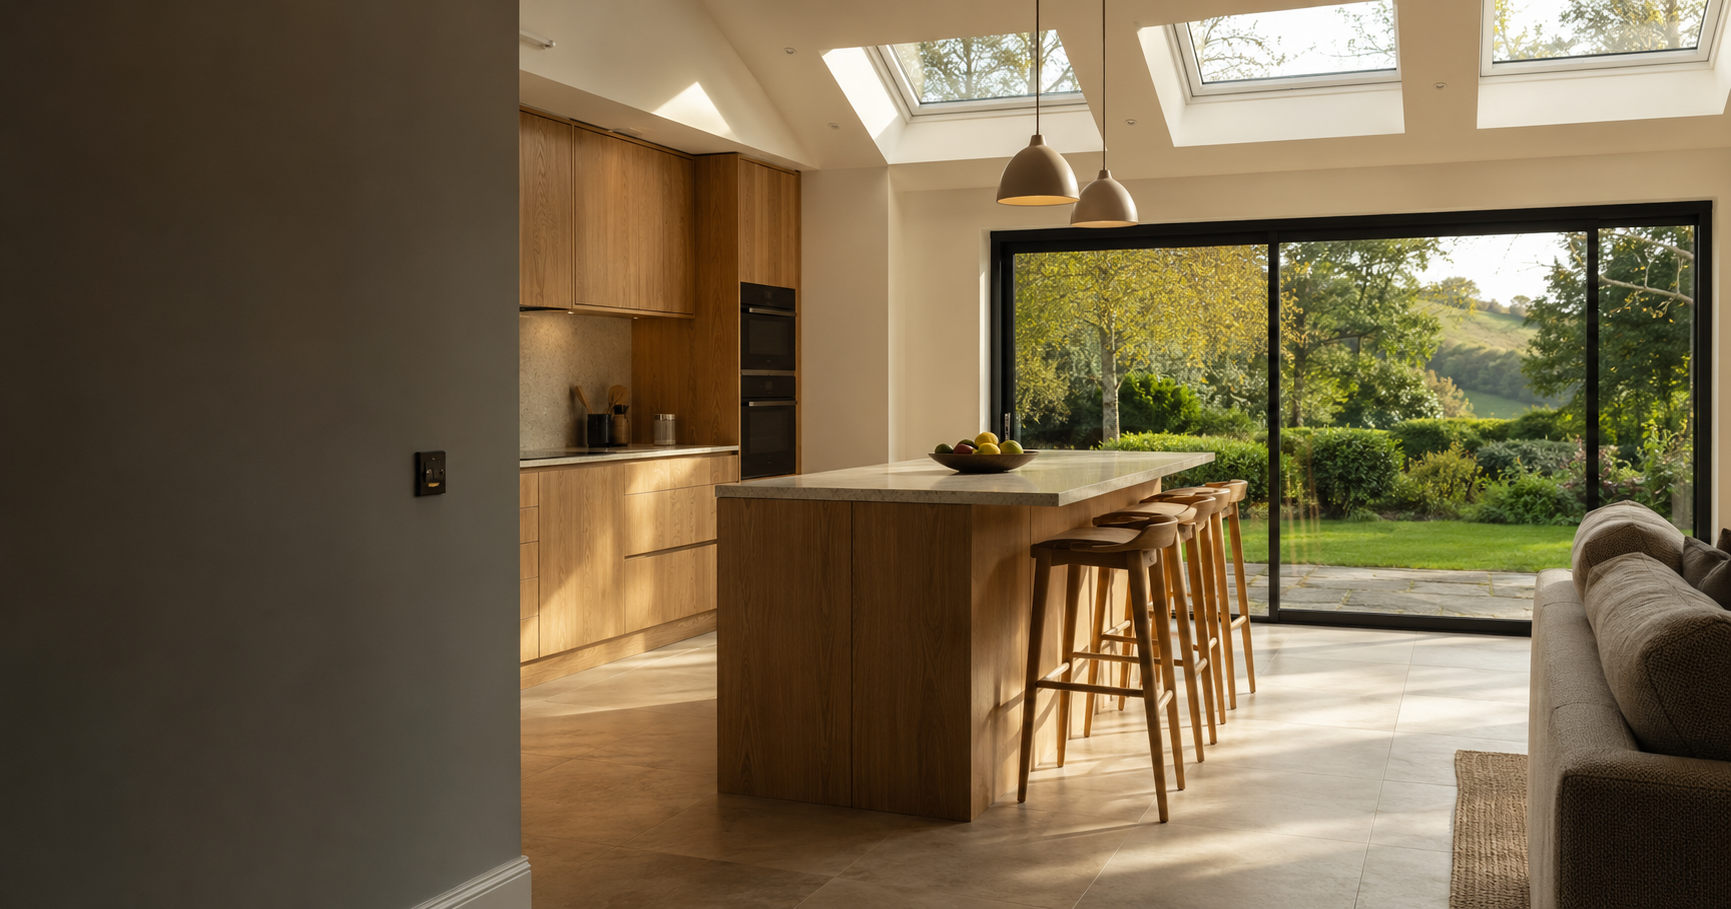
Kitchen extensions made for everyday living
A kitchen extension is as much about daily routines as additional floor area: cooking, dining, conversation and access to the garden need to work together. ADB SW delivers open-plan kitchen-diner extensions across South Devon, coordinating structural work and complete internal fit-out. Start with the way you want the room to function, then develop the design around the house.
Plan the room around real routines
Before choosing cabinetry or glazing, consider how the household uses the kitchen throughout the day. Think about preparation space, cooking, storage, informal meals, a larger dining table and where people naturally gather. Identify circulation routes so that doors, drawers and the main path through the room do not compete. If the kitchen also needs to function as a family room, decide whether those activities should share one open space or have a more defined distinction.
The connection to the original house deserves equal attention. An extension may create a generous new kitchen but leave the existing room poorly lit or make the transition feel abrupt unless openings, sightlines and finishes are considered together. A site visit gives the team an opportunity to understand the current layout, garden access, levels and constraints. Sketches, reference images and a priority list help explain the atmosphere and practical details you have in mind.
Daylight, doors and the garden
Roof glazing, roof lanterns, windows and folding or sliding doors can bring daylight into a kitchen extension and strengthen its relationship with the garden. Their position and scale affect privacy, solar gain, furniture placement and usable wall space, so they should be considered alongside the kitchen layout. Large glazed areas may create a striking opening, but the brief should also consider how the room will feel in different weather and how the doors will be used day to day.
The building’s orientation, neighbouring properties and existing windows shape what is appropriate. A design that looks balanced from the garden should also work from inside the house, with practical circulation and suitable places for storage and appliances. External materials and roof form need to meet the agreed design and respond to the existing home. The final choices depend on the property and design information rather than a standard package.
Structure, services and approvals
Creating an open kitchen-diner can involve removing part of an external wall or altering internal structure. Structural steel, foundations and drainage may form part of the build, alongside new electrical, plumbing and heating arrangements. The structural design and service layout need coordination before construction and before kitchen units are fixed into a plan. ADB SW works with the homeowner’s architect and structural engineer, or can introduce trusted specialists, to coordinate design and build information.
Planning requirements vary with the property, proposed form, previous alterations and any restrictions. A single-storey extension may or may not fit a permitted development route; verify the position for your home rather than relying on a general rule. Building Regulations are a separate requirement to coordinate. Any necessary approvals and technical details should be addressed as part of the preparation, before work starts on site.
From shell to kitchen fit-out
The construction may include groundworks, foundations, new walls and roof, structural openings, glazing and making good where the new space joins the existing house. Once weather-tight, insulation, first-fix services and plastering prepare the room for its finish. The kitchen installation follows a coordinated sequence: decisions about cabinetry and appliances need to inform service locations, while floor and wall finishes must align with the installation plan.
Living through the work and moving in
A kitchen is central to daily life, so disruption deserves early discussion. Ask how access to the existing kitchen will change, when services may be interrupted, how dust and tools will be managed and what arrangements might help the household during key stages. The answer depends on whether the existing kitchen remains usable, where the new opening is located and how the work is sequenced. Avoid assuming the home will remain unaffected simply because the extension is at the rear.
Before the project begins, confirm the agreed drawings, scope, finishes, responsibilities and communication arrangements. At completion, check operation of doors, windows and fittings, and review any outstanding agreed items. To start an enquiry, share your location, intended use, approximate brief and whether you have plans or a kitchen design. A visit can help establish the possibilities and constraints; the cost and programme should be discussed against that specific scope rather than an assumed standard kitchen extension.
Common questions
Can you build and fit the kitchen extension?
ADB SW’s extension work includes groundworks and structural construction through complete internal fit-out, including kitchens. The kitchen specification and exact inclusions are agreed for the individual project.
Should I choose the kitchen before building starts?
Develop the layout and key appliance choices early enough to coordinate plumbing and electrical positions. Final selections and responsibilities should be clear in the agreed scope and build sequence.
Can I include roof glazing or bi-fold doors?
Open-plan extensions may include roof glazing and glazed doors, subject to the design and property. Positioning should account for daylight, privacy, circulation and kitchen layout.
Will I be able to use my existing kitchen during construction?
That depends on the layout, access and sequence of work. Discuss household arrangements during planning; disruption and any service interruptions are specific to the project.
How much does a kitchen extension cost?
The structure, foundations, glazing, drainage, kitchen specification and finishes all affect the total. Ask for an itemised quote for the build and fit-out, with exclusions shown, rather than comparing a shell price with a completed kitchen.
Tell us about your project
Send the property details and the work you have in mind so the scope can be discussed before a quote is agreed.