
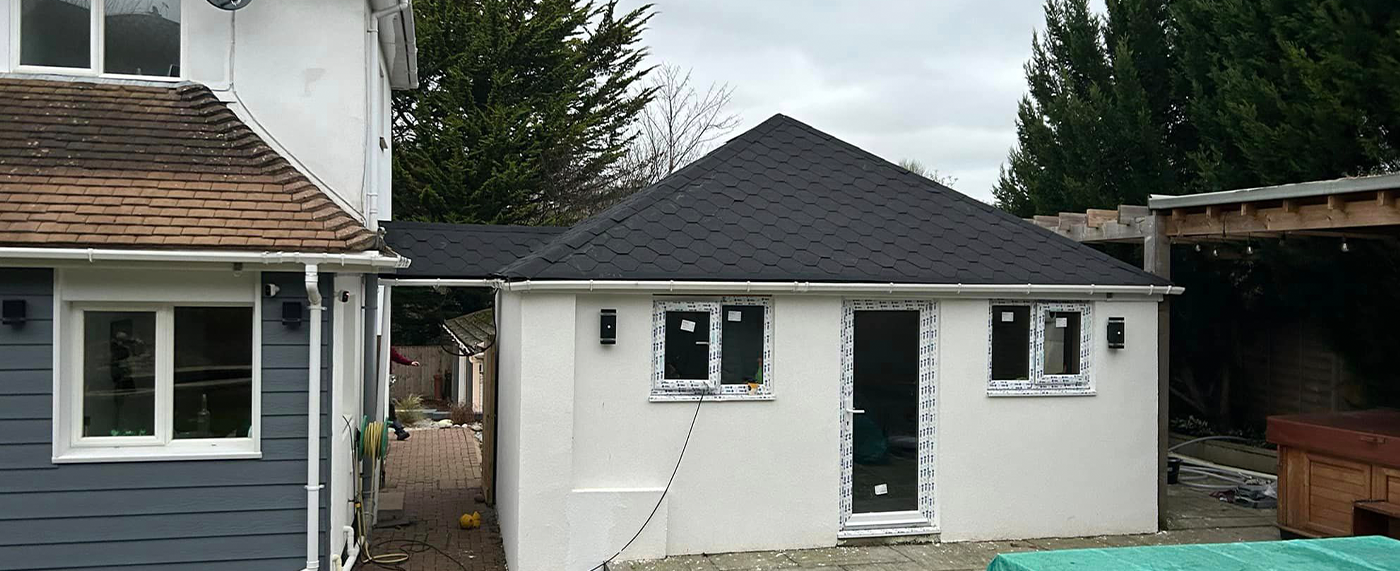
Porch builders: planning a practical entrance
A porch is a small addition with an important everyday job: providing an entrance that works with the house rather than obstructing it. ADB SW’s extension work covers construction and internal fit-out. For a porch enquiry, send the proposed location, intended use and any drawings so we can talk through this small addition and its connection to your home. Access, layout and the existing entrance are useful starting points.
Decide what the entrance needs to do
Start by distinguishing an enclosed porch from an open canopy. An enclosed space can separate the front door from the weather and provide somewhere for coats or shoes, while a canopy has a different purpose and construction. Write down whether you need storage, a place to pause with shopping, or simply a sheltered doorway. These choices affect the footprint, door positions, glazing and whether the addition needs services or a finished interior.
Check the movement through both doors before settling the layout. A porch that looks generous on a drawing can become awkward when the outer door opens across the inner one or storage narrows the passage. Consider visitors, pushchairs and any mobility requirements alongside everyday use. Keep the approach, thresholds and space to operate handles in mind; a small entrance should not make an existing access problem worse.
Survey the connection to the existing house
The proposed position needs a site assessment, even when the addition is modest. Existing ground levels, drainage, services and the construction around the doorway can affect the work. Foundations should be considered for the actual ground and design, not selected merely because the porch is small. If the original doorway or wall is being altered, establish whether structural advice is required before treating it as a straightforward infill job.
Roof junctions deserve equal attention. The new roof must shed water without directing it towards the original door or creating an unreliable connection to the existing wall. Discuss gutter positions, downpipes and how the finish meets the house. Windows, doors and wall materials should be chosen together so the weathering details and final appearance form one coherent proposal rather than a collection of separate purchases.
Check permissions without assuming an exemption
Some porch proposals may qualify for permitted development; check the position for your address and proposed design before proceeding. The property type, dimensions, position and any restrictions need checking against current requirements. Listed status, conservation considerations and previous planning conditions can change the position. Confirm the planning route with the relevant authority or designer before placing orders or agreeing a construction start.
Building Regulations are a separate question. Whether particular exemptions apply depends on the proposal, including its relationship to the existing entrance. Electrical work or changes affecting access can bring additional requirements. Keeping the original door does not answer every compliance question. Ask which parts need approval and who will prepare information, arrange inspections and retain the necessary records for the completed work.
Agree a small project with a complete specification
A useful porch quotation describes the groundwork, walls, roof, glazing, doors, weatherproofing and making good. If the space will be enclosed, discuss floor finishes, ventilation, lighting and decoration too. Identify whether changes to the original entrance, rainwater drainage or paving are included. Small additions can still involve several trades, and an unexplained total makes it difficult to compare quotes covering different amounts of work.
For an enquiry, include photographs of the entrance and approach, any drawings, the intended use and known constraints. ADB SW can review the proposal within its extension work and discuss what further assessment is needed. Talk through access, construction and specification together, as each affects the work and its sequence. Agree the responsibilities and written scope, including how the porch meets the house and what finishes are included, before work begins.
Common questions
How do I discuss a porch project with ADB SW?
Share photographs of the entrance, the proposed layout and what you want the porch to do. We can talk through your small-extension enquiry, including access, the connection to the house and any drawings or approvals needed.
Does a porch always need planning permission?
Not always, but eligibility for permitted development depends on the property and proposal. Check the current requirements and any local or property-specific restrictions before proceeding.
What affects the cost of a porch?
Groundwork, access, roof connections, walls, doors, glazing, services and finishes affect the scope. Compare written specifications rather than assuming every small porch requires the same work.
Tell us about your project
Send the property details and the work you have in mind so the scope can be discussed before a quote is agreed.