
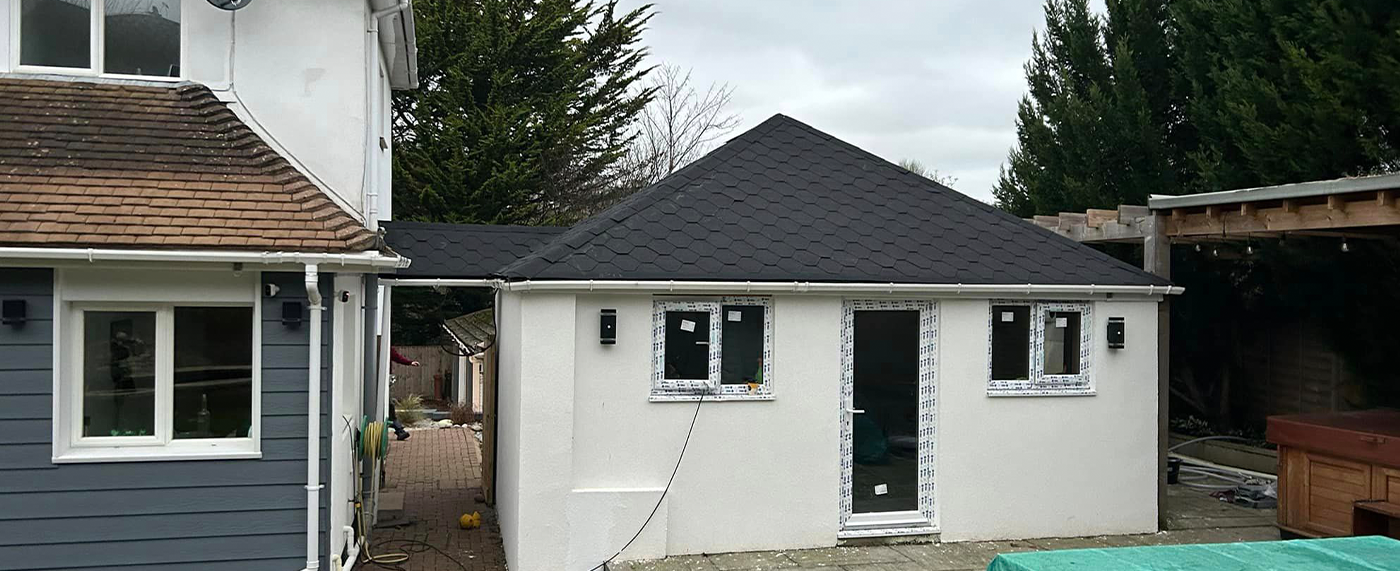
What actually drives the cost of a house extension
An extension quote is built from many separate decisions, not a single number pulled from a rate card.
When homeowners ask what an extension will cost, they usually want a single figure, but a sensible builder will ask questions first. The size of the footprint matters less than what sits beneath and above it: ground conditions, existing drainage runs, and the height and pitch of any new roof all change the amount of labour and material involved before a single wall goes up.
Two extensions of the same floor area can carry very different workloads. One might sit on firm, level ground with an easy tie-in to existing services, while the other needs underpinning, a diverted manhole, or steelwork to open up the existing house. Quotes reflect that hidden complexity, which is why it pays to understand the drivers rather than chase a headline figure.
Groundworks and foundations set the tone
Foundation design depends on soil type, proximity to trees, and any slope across the site. A structural engineer or building control officer will specify what is needed, and that specification drives excavation depth, concrete volume, and how long groundworks take. This stage is rarely visible in the finished building but often accounts for a significant share of the early programme.
Access also plays a part. A tight side passage in a Torquay terrace might mean barrowing concrete and spoil by hand rather than using a pump or machine, which changes labour time even though the extension itself is modest.
Structure, openings and roof form
Steel beams, especially where an extension opens into the existing house, add cost through both the steel itself and the design work behind it. A flat roof extension behaves differently to a pitched one in terms of materials and detailing, and each has knock-on effects for insulation and weatherproofing.
Where an extension needs to tie into an existing roofline, working out flashings, valleys and junctions with the original structure takes skill and time that a straightforward new-build extension would not require.
Specification of finishes
Once the shell is weathertight, the specification you choose for windows, doors, flooring, and internal joinery has a real effect on the final figure. Bifold doors, for example, sit at a different price point to a single set of French doors, and that choice ripples through the frame and lintel design too.
It helps to separate structural essentials from finish choices early on, so you know which parts of the budget are fixed by the building itself and which are flexible depending on what you specify.
What a quote should include and exclude
A clear quote should state what is covered: labour, named materials, waste removal, and site management. It should also be explicit about exclusions, such as kitchen units, decorating, or external landscaping, so nothing is assumed on either side.
- Groundworks, foundations and drainage connections
- Structural elements including steel and roof structure
- First and second fix labour
- External finishes such as render, brick or cladding
- Named allowances for items like windows and doors
Provisional sums and how they work
Where an exact cost cannot be fixed in advance, such as an unknown drain run or a decorative finish you have not yet chosen, a builder may include a provisional sum. This is an estimated allowance, not a guaranteed final figure, and it should be clearly marked as such in the quote so you can track it separately once the real cost is known.
Common questions
Why do two builders give such different figures for the same extension?
Different builders may allow for different specifications, programme lengths, or ways of managing risk on site. Comparing the detail behind each figure, not just the total, shows you what is actually being offered.
What is a provisional sum?
It is an estimated allowance for work or materials that cannot be priced exactly at quote stage, often because a choice has not been made yet or ground conditions are unknown until work starts.
Should I expect variations during the build?
Some are common, particularly once foundations are open or if you change a specification partway through. A good contract sets out how variations are agreed and priced before work continues.
What should staged payments be linked to?
Payments should follow defined milestones, such as completion of groundworks or the roof going watertight, rather than fixed dates, so payment tracks actual progress on site.
Tell us about the job and we’ll come back with a clear next step.
Serving Paignton, Torbay & South Devon. Mon–Fri 08:00–17:00.
- Loft conversion costsHow roof structure, staircases and insulation shape loft pricing.
- Renovation costsWhy hidden issues and phasing decisions drive renovation quotes.
- Garage conversion costsWhy floor, wall and door upgrades drive garage conversion pricing.
- Kitchen fitting costsWhy services, structure and floor prep drive kitchen fitting costs.