
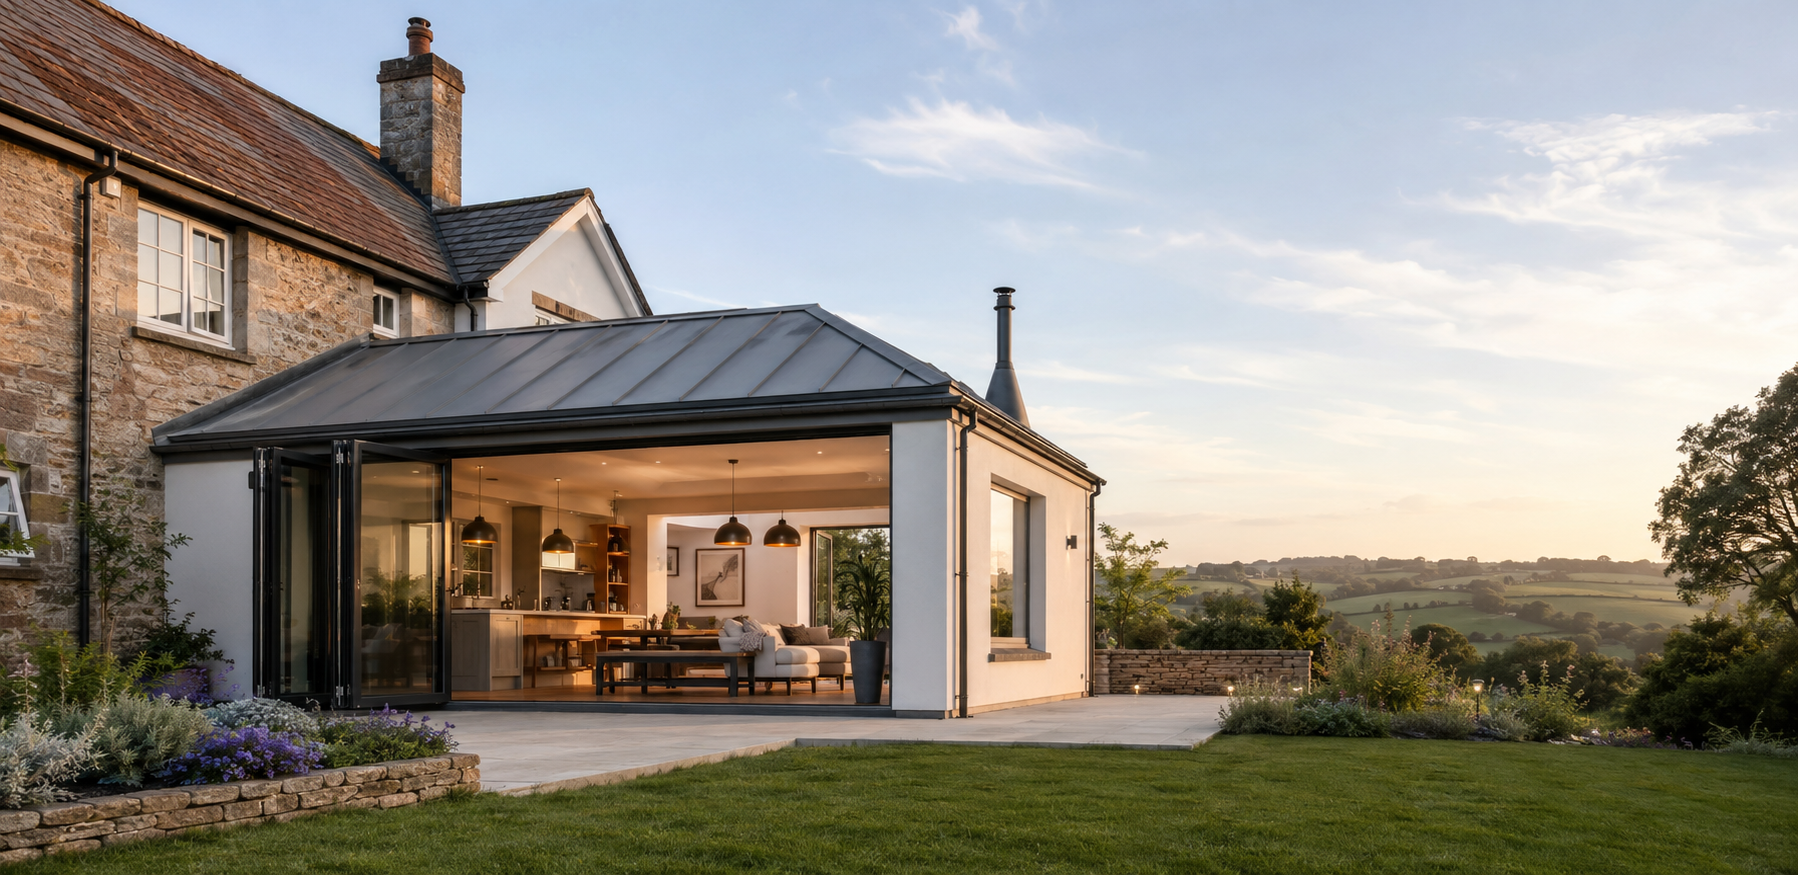
Building regulations drawings and construction coordination
Building regulations drawings help translate a proposed alteration into information that can be reviewed and built. ADB SW works with your architect and structural engineer, or introduces specialists, and builds to the approved drawings. The design package should make the structure, materials and construction details clear. Agree who prepares documents, handles applications and answers technical questions so everyone has the information needed before work starts.
From a design proposal to a buildable brief
Planning permission drawings usually describe the proposed development’s appearance and relationship to its setting. Building regulations information addresses how the work will satisfy relevant technical requirements. An approved planning layout therefore should not be mistaken for a complete construction specification. A builder needs enough detail to understand the structure, materials and interfaces, while the designer needs to know what decisions remain unresolved before the work is priced or ordered.
For an extension, loft conversion or structural alteration, the drawing package may need information from more than one professional. Architectural plans, structural calculations and specifications should describe a compatible scheme. If an opening changes size, for example, the structural design and surrounding details may need review as well. Keeping the documents coordinated is more useful than collecting individual approvals that describe different versions of the project.
Agree the design and construction responsibilities
Ask who is appointed to produce the drawings, who prepares structural calculations and who deals with the relevant planning and building control processes. Record whether those appointments are yours or form part of another agreed arrangement. Keep the design appointments and construction scope clear in the written arrangements. The building quotation should set out the work included, while design fees, applications and professional assessments should be itemised separately so you can see how the whole project fits together.
Check the practical communication route too. Who answers a question when a detail cannot be constructed as drawn? Who revises the documents, and who confirms that the revision is acceptable? The builder should not improvise a structural or compliance solution to keep a programme moving. Agree a process for queries and changes so decisions reach the right professional and the current information reaches everyone working on site.
Prepare information for a meaningful quotation
Send the available drawings with their dates or revision references, relevant approvals and the specification you want priced. Highlight any outstanding decisions about windows, doors, roof coverings, kitchens or bathrooms. Those choices can influence openings, services and finishes. If the package is incomplete, ask the quotation to distinguish confirmed work from allowances and exclusions, rather than treating an early estimate as a fixed price for a fully resolved design.
A site visit helps compare the documents with the existing building and access arrangements. Older alterations, concealed construction and service routes may not be apparent on a plan. Note what needs investigation and who will interpret the findings. Compare what is shown on the drawings with what can be seen on site, record any assumptions and agree how further findings will be reviewed. This keeps the quotation and construction decisions grounded in the available information.
Keep the agreed information current during construction
Before work starts, establish which drawing issue is the construction reference and how superseded versions will be withdrawn. Identify inspection stages and information that must be available before work is covered up. Coordinate structural details, insulation, ventilation and roof or wall junctions with the relevant professionals. The regulations route and inspection arrangements should be confirmed for the particular project rather than assumed from a previous job.
At handover, retain the relevant drawings, completion records and product information with the property documents. If changes were agreed, ask the responsible designer which records need updating. To discuss construction coordination with ADB SW, send your proposed work and the information already available. We can talk through the building scope, outstanding decisions and the practical sequence for construction. Include the current drawing references and any questions from your design team so the discussion starts with the same information.
Common questions
Who prepares the planning permission drawings?
Your appointed designer prepares the planning drawings. Agree their appointment, fees and application responsibilities, and keep the current documents together with structural information and the specification for the building quotation.
Are planning drawings enough to start construction?
Not necessarily. Structural details, specifications and building regulations information may still be required. Ask the responsible professionals what is outstanding before committing to construction.
Can I bring an existing drawing package?
Yes. Supply the current drawings, structural information and specification, with dates or revision references. Highlight outstanding decisions so we can discuss the construction scope using the latest information.
Tell us about your project
Send the property details and the work you have in mind so the scope can be discussed before a quote is agreed.