
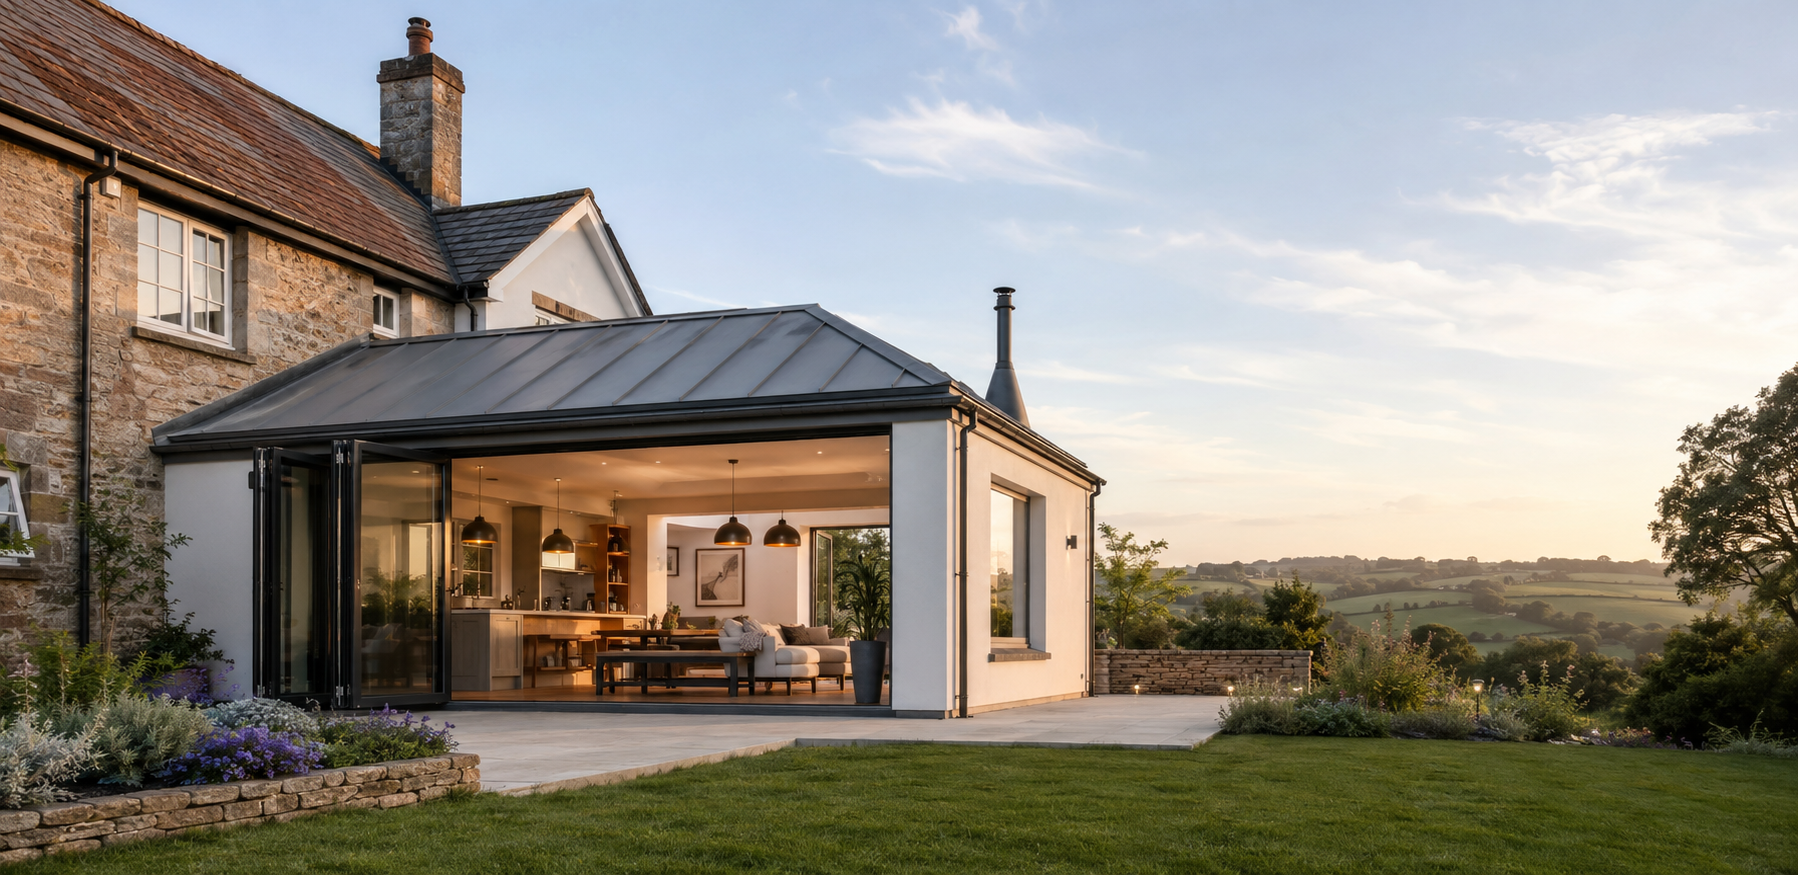
Timber frame extensions planned around the whole home
Timber framing is one way to form the structure of an extension. It can support a carefully coordinated build, but the frame is only one part of a complete building envelope: foundations, connections, insulation, moisture control, cladding and openings all need to work together. ADB SW discusses extension projects across South Devon and can consider timber-frame construction as part of a project conversation. Send your proposed layout, any drawings and details of the existing house so we can talk through the construction approach and how the frame connects with the rest of the work.
What timber frame means in an extension
A timber-frame extension uses a structural frame of timber members to support the building, with layers and finishes added to meet the design. It may be combined with masonry externally or use a specified cladding system. The choice affects sequencing, interfaces and detailing, but does not remove the need for a sound foundation, a stable connection to the existing house or a properly designed roof. Different suppliers and systems have their own requirements; do not assume that details are interchangeable.
Homeowners may consider timber frame for a range of reasons, including a particular design, construction sequence or architectural finish. The right comparison is project-specific. The designer should consider the site, access, exposure, existing house, insulation strategy, appearance and available specialist support. A timber-frame solution should not be selected solely because a frame can be erected quickly: design coordination and weather protection remain essential parts of the programme.
Design the junctions, not just the frame
The meeting point between new and existing construction deserves early attention. Levels, openings, roof connections, drainage, movement, damp protection and the treatment of the wall junction affect both structure and weather performance. A structural engineer or system designer may need to specify connections and support, particularly where the extension opens into the existing house. The design should explain how loads travel to the foundations and how the new work ties into the retained structure.
Windows and doors need coordinated openings, lintels or structural framing, weather seals and suitable fixings. Roof edges, eaves, corners and service penetrations also need considered details. Insulation continuity and control of air leakage are affected by these junctions. Drawings and specifications should be reviewed together so the frame supplier, designer and building team understand the same arrangement, rather than relying on site improvisation at critical interfaces.
Moisture, insulation and external finish
Timber needs a building envelope that manages rainwater and moisture appropriately. The specification should establish the external finish, any cavity or drainage arrangement, membranes, ventilation provisions and the way water is shed at openings and roof edges. These layers are system-dependent; follow the designer’s and manufacturer’s details rather than combining products by assumption. On exposed South Devon sites, driving rain and wind exposure deserve particular consideration in the material and fixing choices.
Insulation and airtightness must be coordinated with ventilation and moisture management. Poor continuity can create cold bridges, while an unsuitable build-up can increase condensation risk within the wall. The design should identify the intended insulation position, vapour-control strategy where relevant, service routes and junction details. The final external appearance may be masonry, render or cladding, subject to design and any planning or conservation requirements. Each finish brings its own support, maintenance and weathering considerations.
Planning the build sequence and responsibilities
Planning permission and Building Regulations are distinct considerations. The appearance and site constraints influence planning, while structure, fire safety, energy performance, ventilation and other matters are addressed through Building Regulations. The project team should establish the correct route for the specific property and retain the necessary drawings and approvals. If the extension involves a shared boundary or neighbouring foundations, ask whether a separate party-wall process is relevant.
A typical delivery sequence coordinates groundwork and foundations, frame manufacture or preparation, frame erection, weatherproofing, openings, services and internal finishes. The programme should account for design sign-off, delivery access, inspection points and protection from weather. Plan the frame system alongside the rest of the build: agree who designs and supplies it, how installation fits the sequence, what work is included and who coordinates specialist input and approvals. Recording these details keeps deliveries, inspections and the following trades working to the same plan.
Common questions
Is timber frame suitable for every extension?
No. Suitability depends on the design, site, existing building, exposure, detailing and available system. The project team should assess these before selecting a construction method.
Does timber frame mean the extension is completed faster?
The frame stage may be rapid once ready, but design, foundations, manufacture, weatherproofing and finishing still require coordination. A project-specific programme is needed.
Can timber frame have a brick exterior?
Some designs combine a timber structure with masonry externally, while others use different finishes. The wall build-up and support details must be designed as a compatible system.
How do I discuss a timber-frame project with ADB?
Share your proposed work, drawings and any frame-system information. We can talk through the building scope, how the frame would connect with the existing home and the design and specialist input involved.
Tell us about your project
Send the property details and the work you have in mind so the scope can be discussed before a quote is agreed.