
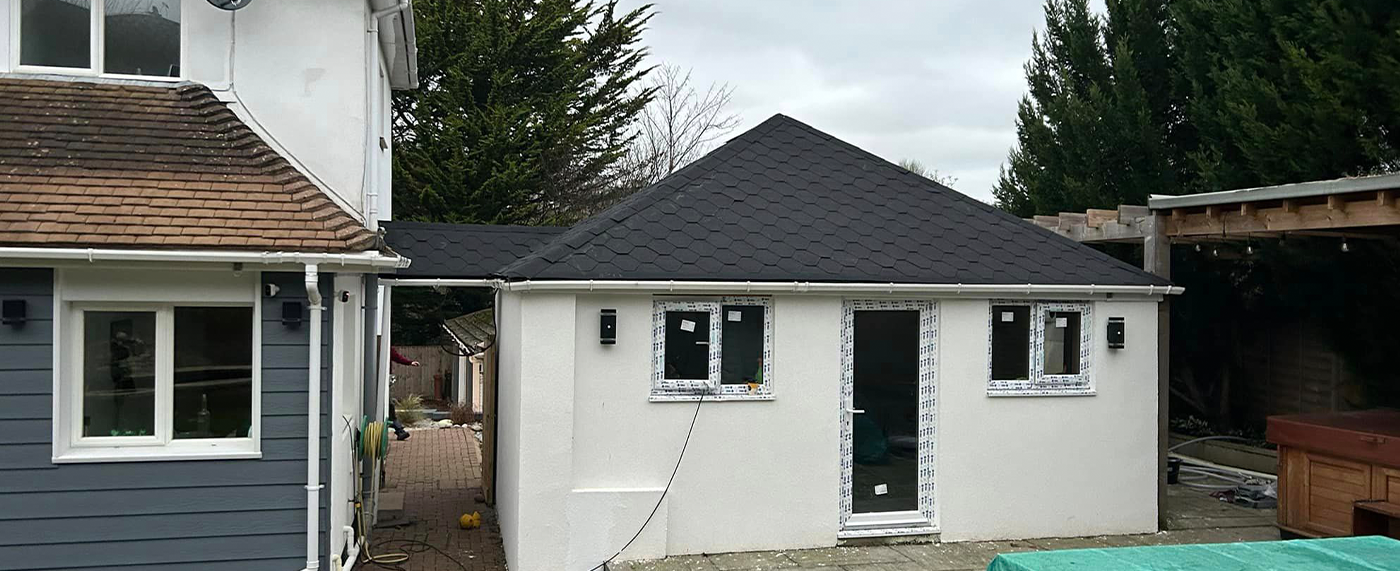
Turn unused garage space into living space.
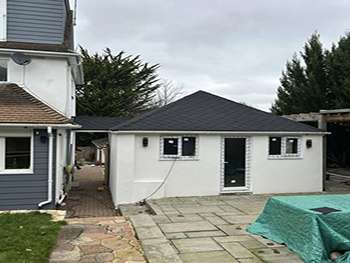
An integral or attached garage is often the easiest way to add a proper additional room without extending. We convert garages into snugs, home offices, gyms, utility rooms and playrooms — as well as handling wider internal alterations to reshape how your home works.
Scope of work
Every project is scoped individually, but here's what a typical garage conversions & alterations project with ADB SW covers.
- Full garage conversions — insulated, heated & finished
- Structural alterations — removing internal walls
- New openings, RSJs & lintels
- Reconfiguration of layouts
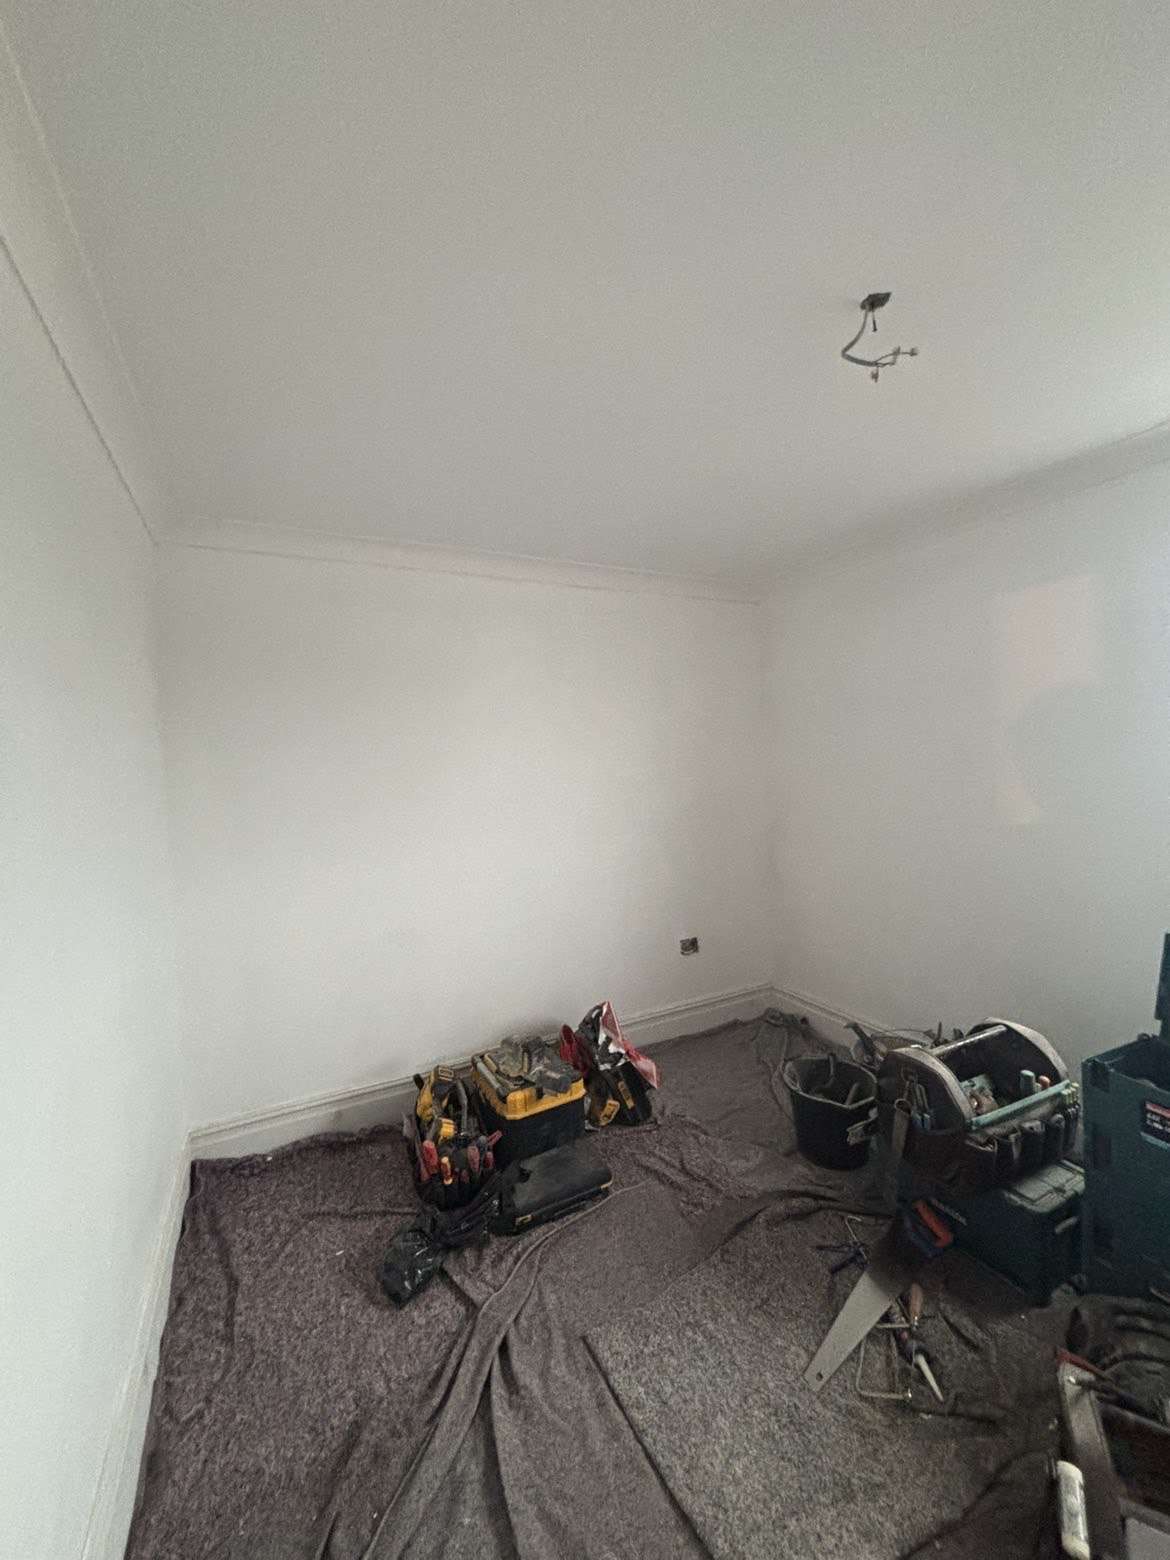
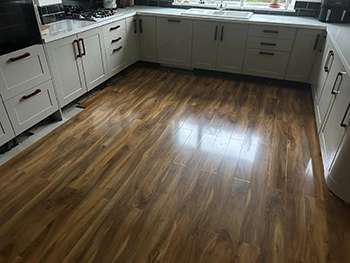
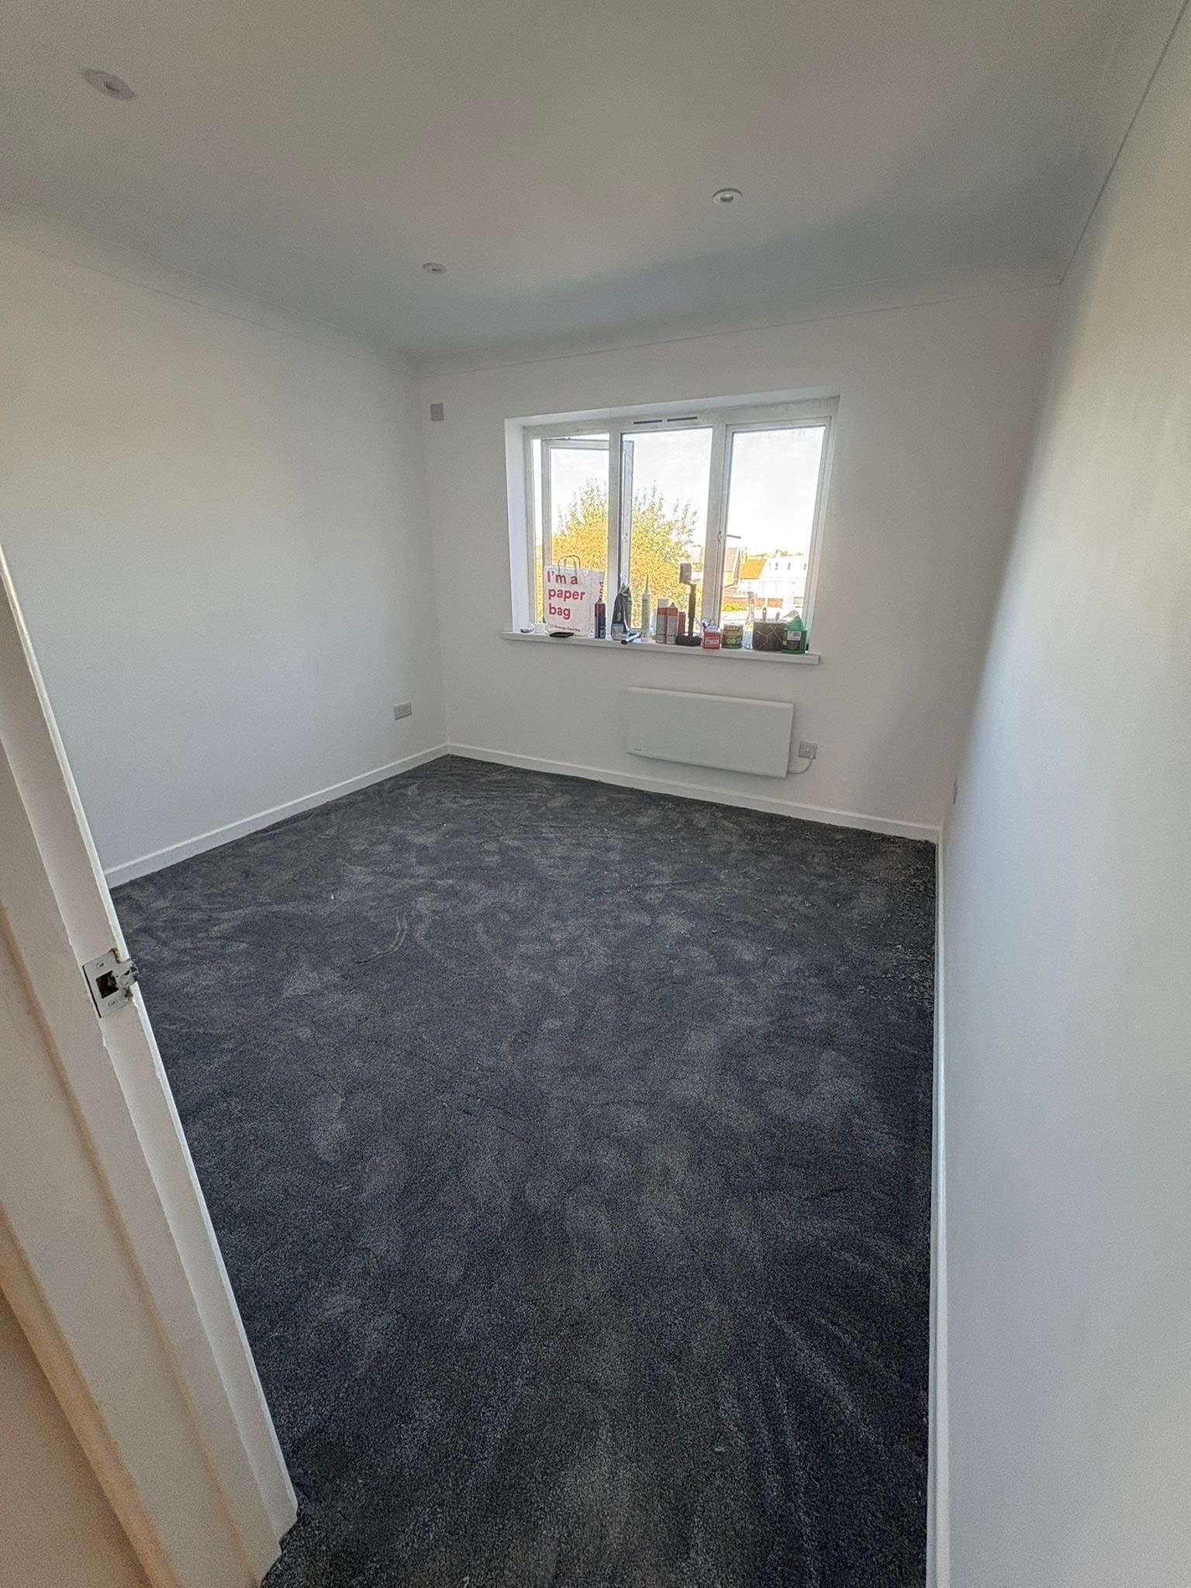
- Full plastering, flooring & decoration
A look at similar projects
A clear, considered process
Feasibility check
We look at floor level, existing walls, insulation and services to plan the conversion properly.
Structural plan
Any structural changes coordinated with an engineer where required.
Build & fit-out
Insulation, damp management, heating, electrics, plastering and finish all managed end to end.
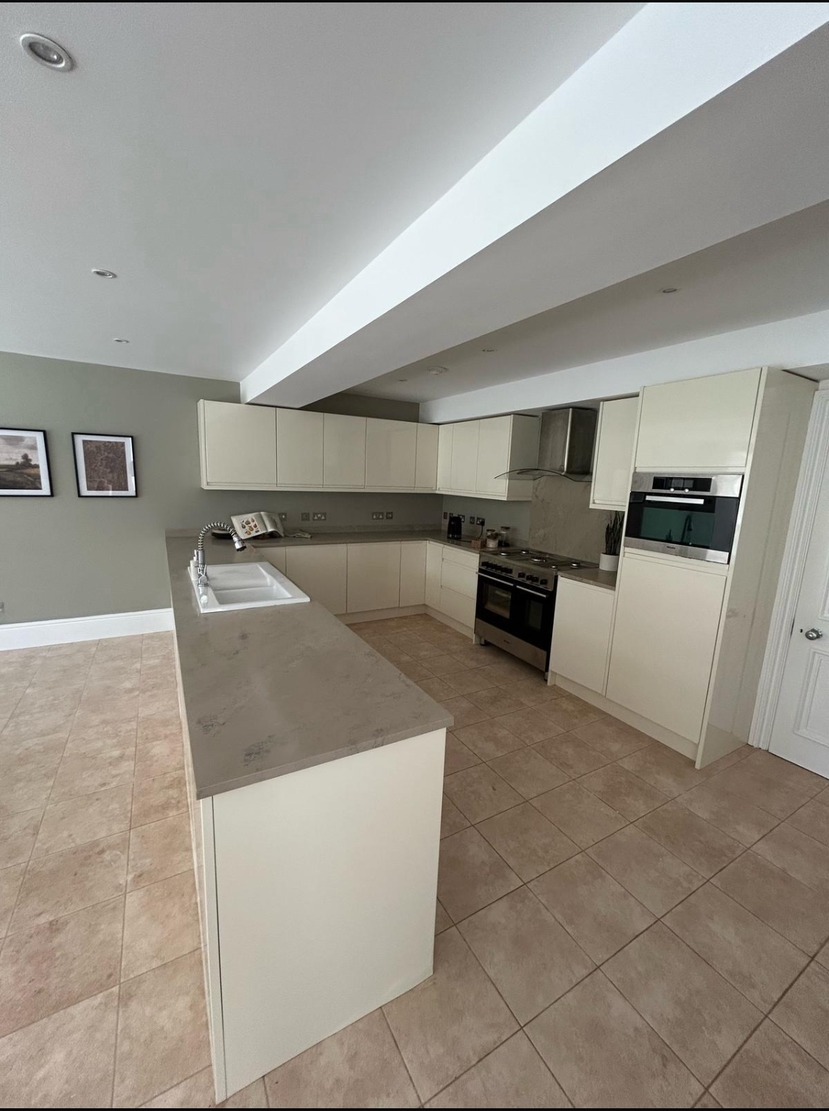
"Tony and his team did a fantastic job on our new kitchen build. The quality of the finish is excellent, and the space has been transformed exactly as we hoped. They were professional, friendly, and easy to work with throughout the project. We're really pleased with the result and would highly recommend them to anyone looking for a reliable construction team."
Common questions
Can't see your question? Give us a call and we'll answer honestly.
Do garage conversions need planning permission?+
Many don't, but it depends on your property and local rules. We'll advise honestly at the site visit.
Can you remove internal walls to open up rooms?+
Yes — this is a common alteration. We coordinate a structural engineer where an RSJ is needed.
Tell us about your garage conversions & alterations project.
The more you can share, the more useful our first conversation will be. Include drawings if you have them.
Guides for garage conversions & alterations
Browse the guides library →- Garage conversion costsWhy floor, wall and door upgrades drive garage conversion pricing.
- Garage vs extensionWhether to convert your existing garage or build a new extension instead.
- Ground floor constructionHow suspended timber, beam and block, and solid concrete ground floors compare for South Devon sites.
- Annexes & garden roomsHow to decide between a garden room and a full annexe, and what foundations each needs.