
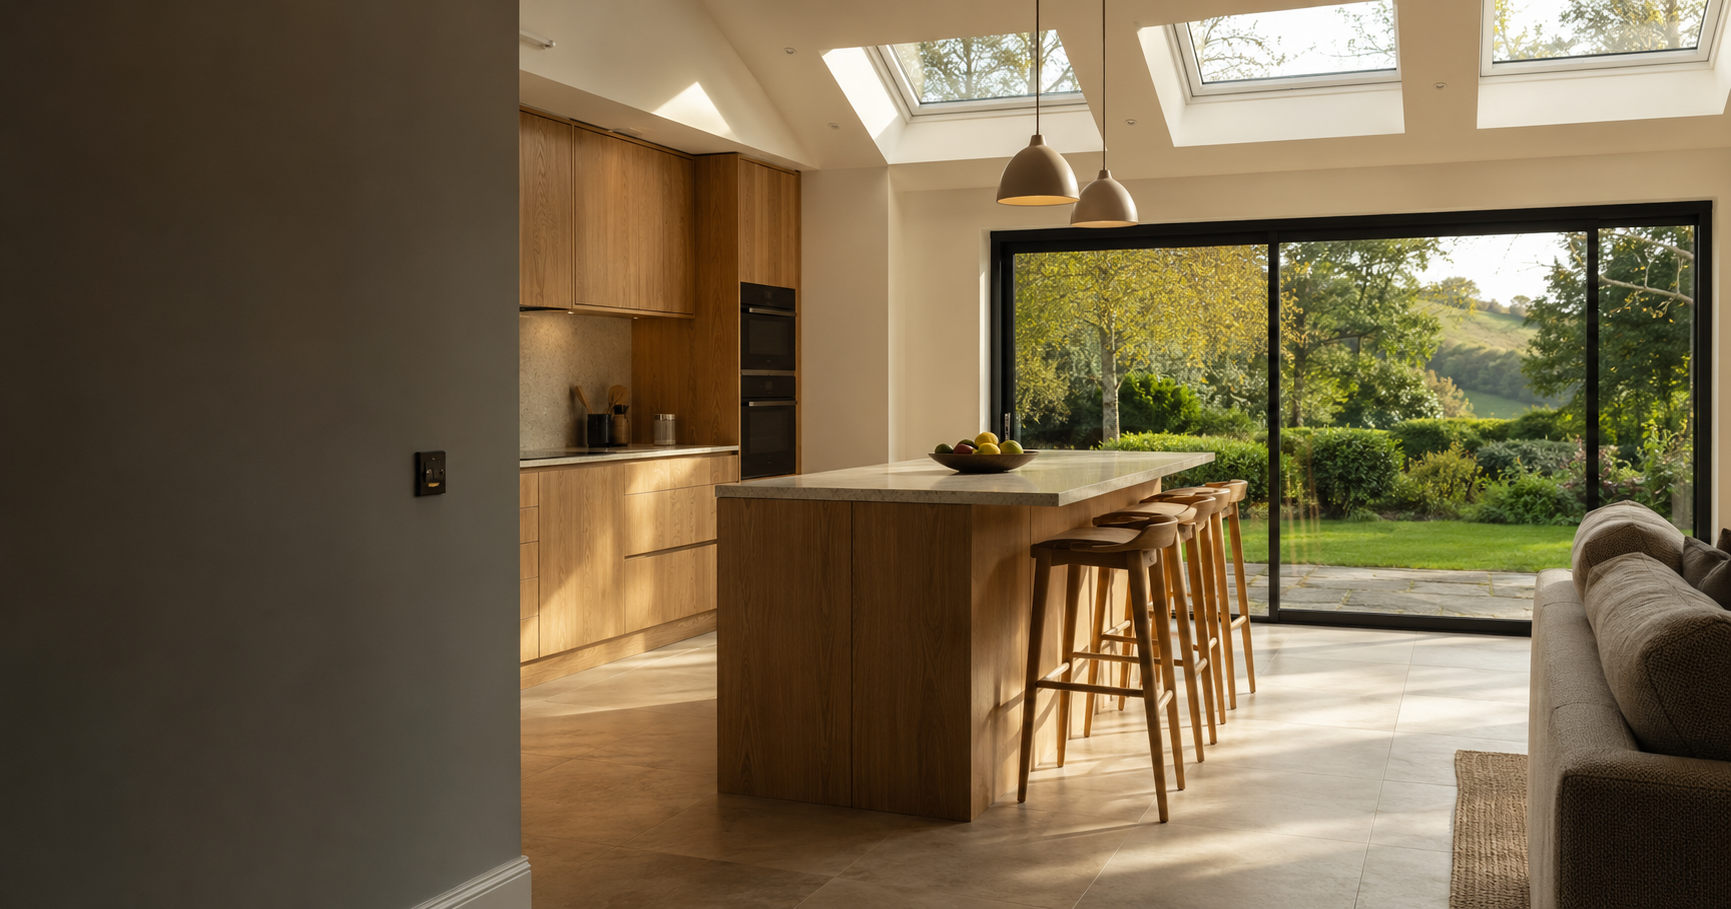
Orangery extensions built like a proper room
An orangery sits between a conservatory and a conventional extension: solid brick or rendered piers, a perimeter flat roof and a central glazed lantern, with generous glass to the garden. Because it is built from the ground up like any extension, it needs the same foundations, structure and approvals. ADB SW builds extensions across South Devon, and an orangery is planned and constructed in the same way. Send photographs and your ideas to start the conversation.
What makes an orangery different
A conservatory is mostly glass, whereas an orangery has a higher proportion of solid wall and roof. Typically, masonry piers frame large windows or doors, and an insulated flat roof runs around the edge with a lantern rising from the centre. That solid perimeter gives somewhere to run lighting, conceal steelwork and fix curtain tracks, and it helps the room feel warmer in winter and less glaring in summer.
In practice, an orangery extension is a design style rather than a separate building type. Many homeowners choose it for a kitchen extension orangery, opening the back of the house into a bright dining space. Others want a garden room or a sitting room that feels connected to the outside. The construction principles are the same; the layout, glazing and finishes change with how the room will be used.
How an orangery is built
The work begins with foundations sized for the ground and the loads, followed by the floor slab, damp-proofing and insulation. Brick, block or rendered piers go up next, along with any steel beams needed where the orangery opens into the existing house. Where a rear wall is removed to create one large space, the structural engineer’s design sets out how the house above is supported.
The flat roof is framed, insulated and covered, leaving an opening for the lantern. The lantern itself is usually a manufactured unit installed on a built-up kerb, and its detailing at that junction is critical to keeping the roof watertight. Windows and doors are then fitted, followed by first-fix electrics and heating, plastering, flooring and decoration, so you are left with a finished room rather than a shell.
Planning permission and building regulations
Some single-storey rear extensions can be built under permitted development, but the limits on depth, height and materials apply to orangeries as to any extension, and conservation areas and listed buildings have tighter controls. Where planning permission is needed, the drawings should show the roof lantern, the glazing and how the materials relate to the house.
Building regulations usually apply because an orangery is normally treated as an extension rather than an exempt conservatory, particularly when it is open to the house or heated by the main system. That brings requirements for insulation, glazing performance, structure and ventilation. A large amount of glass may require energy calculations to show the design complies, which is worth resolving before the windows are ordered.
Choosing orangery builders
Orangery builders should be able to explain the whole sequence, not just supply glass. Ask how the foundations, steelwork, roof and lantern will be coordinated, who orders the glazing, and how the junction with the existing house will be finished inside and out. A clear written quote should identify what is included, what depends on drawings or building control, and what remains your choice, such as flooring or kitchen units.
When you enquire, send photographs of the back of the house, rough measurements, any drawings you already have and how you hope to use the room. ADB SW can visit, talk through buildability and prepare a written quote for the agreed scope. If you are still weighing up options, our extensions page and orangery cost guide explain the wider choices.
Common questions
What is the difference between an orangery and a conservatory?
An orangery has more solid wall and a solid flat roof around a central glazed lantern, while a conservatory is mostly glass. The orangery is built and regulated much more like a conventional extension.
How long does an orangery take to build?
It depends on the size, the structural work and lead times for the lantern and glazing. The programme follows the same stages as an extension, and a timeline is set out in the written quote.
Do I need planning permission for an orangery?
Not always. Some can be built under permitted development, but limits on size and height apply, and conservation areas or listed buildings usually need consent.
What affects the cost of an orangery?
Size, foundations, steelwork into the house, the lantern and glazing specification, heating and finishes all play a part. Our orangery cost guide explains each factor.
Tell us about your project
Send the property details and the work you have in mind so the scope can be discussed before a quote is agreed.