
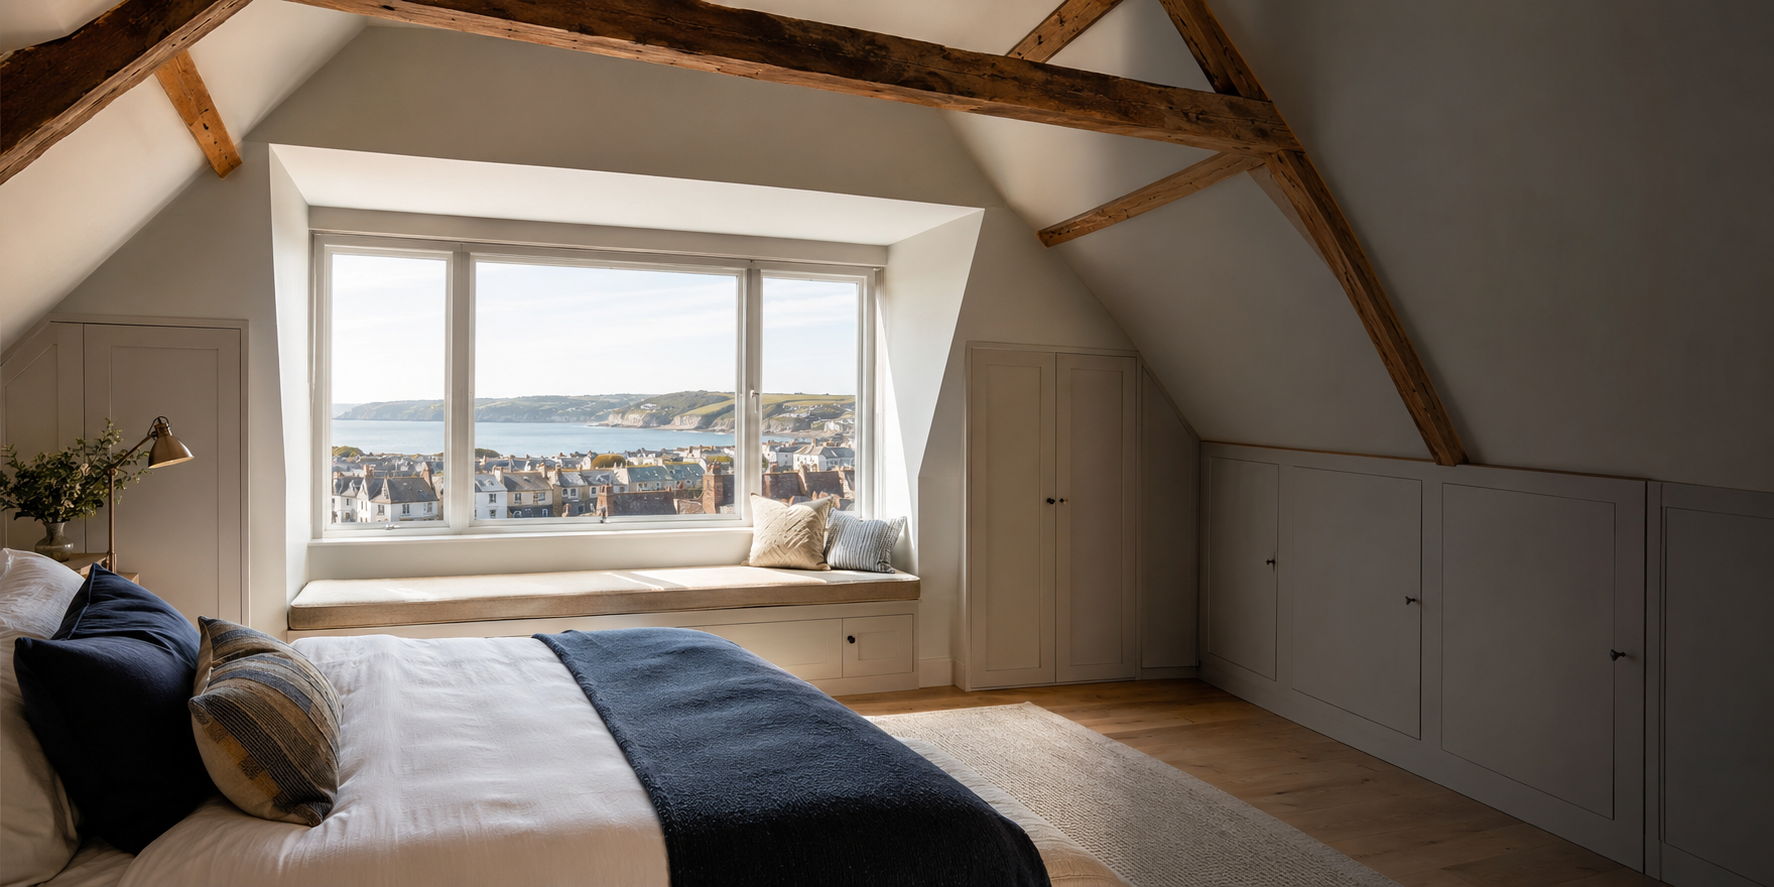
Extension or loft conversion: how to choose the right way to add space
Both routes add floor area, but they solve different problems and suit different houses.
The two most common ways South Devon homeowners find extra space are pushing out at ground level or converting the loft. They are not interchangeable. An extension usually adds a bigger kitchen, dining space or utility room and eats into the garden. A loft conversion typically adds one or two bedrooms and a bathroom, and leaves the garden untouched.
Which one makes sense depends on what you actually need more of, what your roof and garden allow, and how much disruption you can tolerate. We have built both on similar terraced and semi-detached houses across Torquay and Paignton, and the right answer varies house to house rather than following a rule of thumb.
What kind of space do you need
If the pinch point is a cramped kitchen, a poky dining area or nowhere to put a washing machine, a loft conversion does not solve it. You need floor space at ground level, which means an extension, whether that is a rear infill, a side return or a wraparound.
If the pinch point is bedrooms, a growing family needing a third or fourth bedroom, or a home office separated from the rest of the house, a loft conversion is often the more direct answer. It adds a room without touching the footprint of the house.
Roof pitch and head height rule some houses out
A loft conversion needs enough head height to work with once insulation and floor joists are in. Older cottages with shallow roof pitches sometimes cannot achieve usable headroom without a dormer or roof-raise, which changes the scope and the planning position.
We check the ridge height, the pitch, and the existing loft floor structure on a survey before anyone talks about a loft conversion seriously. On some roofs it is a straightforward win. On others an extension is simply the only workable route.
Garden size and outlook
An extension takes garden space permanently. On a small plot, or where the garden is already tight, giving up another few metres for a single-storey extension can leave very little usable outdoor space left.
A loft conversion leaves the garden exactly as it is. For houses with limited outdoor space, or where the garden view and light are valued, that is often the deciding factor on its own.
Disruption and how long you are out of a room
Loft conversions are often less disruptive to daily life because most of the work happens above the existing ceiling line, with scaffolding outside and dust contained to the loft access point. Ground-floor extensions usually mean living around an open wall, temporary kitchen arrangements, and dust travelling through the house.
Neither is quick. Both involve weeks of work. But if you are trying to keep a kitchen functioning through the build, that alone can tip the decision toward a loft.
Planning and building control differences
Many single-storey rear extensions fall within permitted development limits, subject to the usual boundary and depth rules. Loft conversions have their own permitted development allowance, but roof-line changes, dormers facing a road, or work on a designated building often need planning permission regardless.
Both need building regulations sign-off covering structure, insulation, fire escape and, for a loft, staircase access. Whichever route you take, get the regulatory position confirmed before you fix a budget in your head.
Common questions
Can I do both eventually?
Yes, plenty of homeowners extend at ground level first and convert the loft later, or the other way round. Structural and drainage decisions made now can make the second project easier, so mention future plans when we design the first.
Which adds more value?
It depends on the house and area. An extra bedroom with an en suite in a house with three bedrooms can add strong value; a larger kitchen-diner suits houses where living space is the weak point. A local valuer's view is worth more than a general rule.
Is a loft conversion always cheaper?
Not necessarily. Cost depends on the work needed, not the label. A loft needing a full roof-raise and dormer can cost more than a simple single-storey extension. Compare like-for-like scope, not the generic reputation of each option.
Do both need an architect or designer?
Most extensions and loft conversions benefit from proper drawings, even where planning permission is not required, because building control and the structural engineer need clear detail to sign work off correctly.
Tell us about the job and we’ll come back with a clear next step.
Serving Paignton, Torbay & South Devon. Mon–Fri 08:00–17:00.
- Skimming vs replasteringHow to tell whether a tired wall just needs a fresh skim or a full strip-back replaster.
- Silicone vs monocouche renderHow silicone and monocouche render actually differ in build-up, weather performance and cost.
- Plasterboard vs plaster ceilingsWhy ceilings need a different decision process to walls when choosing between plasterboard and traditional plaster.
- Garage vs extensionWhether to convert your existing garage or build a new extension instead.