
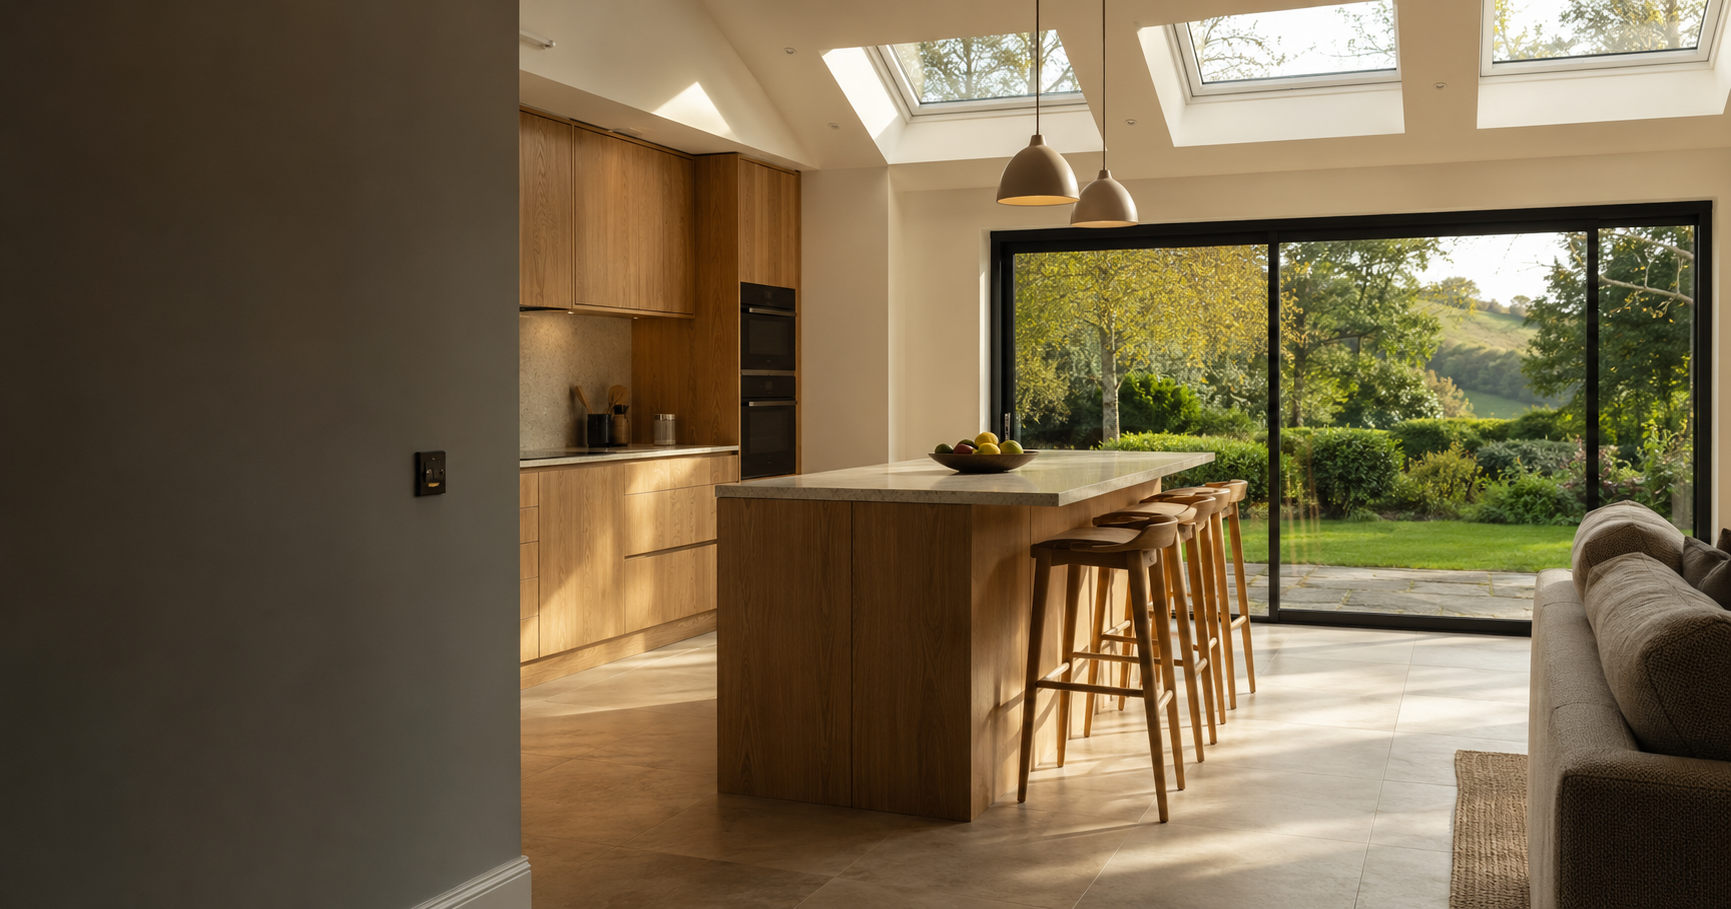
Orangery cost: what shapes the price of your build
An orangery is built like an extension, so its cost depends on the same structural decisions, plus the glazing and roof lantern that give it its character.
Asking how much an orangery costs is a bit like asking the price of a car: the answer depends on what you choose and what the site demands. Two orangeries with the same footprint can be priced very differently once foundations, structural openings, glazing and finishes are taken into account.
This guide explains the factors that move the number, so you can set a realistic budget, compare quotes on a like-for-like basis and decide where to spend. For the wider picture on extension pricing, see our extension cost guide.
Need this sorted?
Extensions from ADB SW.
Size, shape and layout
Floor area is the starting point, but shape matters too. A simple rectangle uses fewer corners, piers and roof junctions than an L-shape or a design that wraps around the house. Height also plays a part: a taller perimeter and a larger lantern use more material and more glass.
How the orangery connects to the house is just as important. A room added outside an existing door is simpler than one that replaces the whole back wall to create an open-plan kitchen, which brings structural work and more internal alteration.
Foundations and ground conditions
Foundations are designed for the ground, and that is often the largest unknown. Firm, level ground is the simplest case. Soft or clay soils, nearby trees, sloping gardens and drains running under the footprint can all mean deeper or specially designed foundations, or diverting drainage, before anything is built above ground.
Extensions
- Full building control coordination
- Complete internal fit-out
- A clear, itemised quote with a realistic timeline
Structural openings and steelwork
Opening the house into the orangery usually needs a steel beam or a series of beams designed by a structural engineer. Wider openings mean larger steels, padstones and temporary propping during installation. If you want a large, uninterrupted opening, expect this element to be a significant part of the budget.
For how these openings are supported, see our structural alterations service.
The roof lantern and glazing
The lantern and the windows and doors are what make an orangery feel like one, and they have a large effect on price. Lantern size, frame material, glass specification, opening vents and self-cleaning or solar-control coatings all change the figure. The same applies to doors: bifolds, sliders and French doors vary considerably, as does the number of panels.
Glazing also affects compliance. A design with a lot of glass may need energy calculations or higher-performance units to satisfy building regulations, which is worth confirming before products are ordered.
Our guide to roof lanterns for extensions explains how they are installed and weathered.
Walls, roof and finishes
Brick piers, rendered blockwork or stone each have a different cost and appearance, and matching the existing house can narrow the choice. The flat roof around the lantern needs insulation and a durable covering. Inside, plastering, flooring, underfloor or radiator heating, lighting and decoration complete the room, and the specification of each can move the total up or down.
If the orangery becomes a kitchen, units, worktops, appliances and services add a separate layer of cost that is often underestimated in early budgets.
Orangery vs extension: which costs more?
Comparing an orangery with a conventional extension is less about the label and more about what is in the design. An orangery generally has more glazing and a lantern, which can cost more per square metre than solid wall and a standard roof. A conventional extension with a pitched roof has its own costs in roof structure and coverings. The best comparison is two priced designs for the same space.
Fees, approvals and access
Allow for drawings, structural calculations, building regulations fees and, where needed, a planning application or party wall notices. Site access matters too: a rear garden reached only through the house, or a narrow side passage, affects how materials and waste are handled and how long the work takes.
Common questions
How much does an orangery cost?
There is no reliable single figure. Size, foundations, structural openings, the lantern and glazing, heating and finishes all change the price, so the only dependable number is a written quote based on drawings and a site visit.
Is an orangery cheaper than an extension?
Not necessarily. More glazing and a lantern can cost more than solid wall and a simple roof, while a pitched-roof extension has its own costs. Compare priced designs for the same space.
What is the biggest factor in orangery cost?
Size and specification set the baseline, but structural openings into the house, ground conditions and the glazing package often account for the largest differences between quotes.
Do orangery costs include planning and building regulations?
Not always. Drawings, calculations and approval fees are often separate from the building price, so check what each quote includes.
Want a professional to handle it?
Tell us about the job and we’ll come back with a clear next step.
Serving Paignton, Torbay & South Devon. Mon–Fri 08:00–17:00.
Related services
Covering Torbay and the South Hams
- Extension costsWhat shapes an extension quote, from groundworks to finishes.
- Loft conversion costsHow roof structure, staircases and insulation shape loft pricing.
- Renovation costsWhy hidden issues and phasing decisions drive renovation quotes.
- Garage conversion costsWhy floor, wall and door upgrades drive garage conversion pricing.