
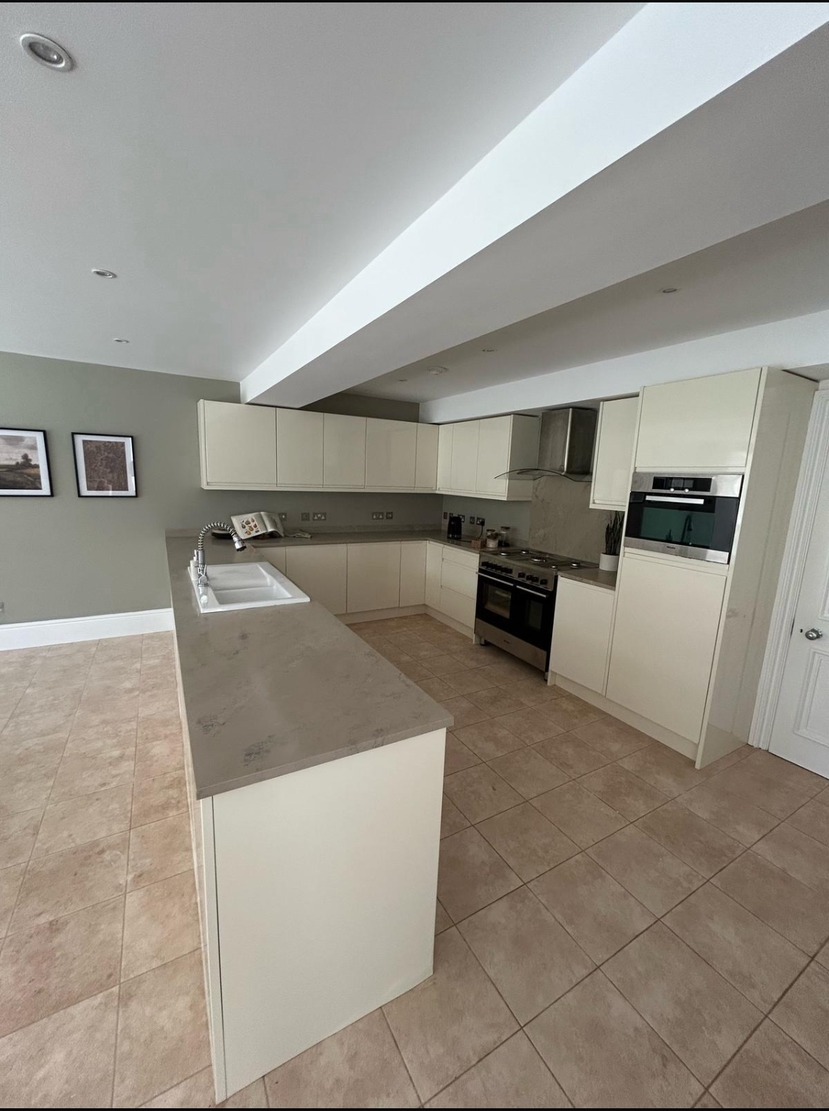
New kitchen fit-out or kitchen extension: which solves the actual problem
A better kitchen and a bigger kitchen are two different projects, and it pays to be clear which one you actually need.
If your kitchen feels dated, poorly laid out or worn out but the room itself is a reasonable size, refitting it with new units, worktops and appliances within the existing footprint solves that without any structural work. If the room is simply too small, no amount of clever cabinetry or a fresh finish will fix that.
The two get confused because a kitchen extension usually involves a full new kitchen fit-out as well, so it can look like the same project at a bigger scale. It is not. One changes the size of the room; the other changes what is in it.
Is the problem size or is it finish and layout
Stand in your current kitchen and be honest about what is wrong. If it is worn cupboards, an awkward work triangle, poor storage or dated finishes but there is enough floor area, a refit within the existing walls addresses that directly and without building work.
If people are constantly in each other's way, there is nowhere to eat, or you have been wanting a kitchen-diner or island for years but there is simply not the square metreage, that is a space problem an extension solves and a refit cannot.
Disruption and how long you are without a kitchen
A kitchen refit within the existing space typically takes a matter of weeks and, while disruptive, does not usually involve opening up external walls or foundations. A kitchen extension takes considerably longer because it includes structural work, a new roof, and often planning or building control processes before the fit-out even begins.
If time and disruption are the overriding concern and the room size genuinely works, a refit gets you a transformed kitchen much faster than an extension.
What a refit cannot change
A refit cannot move an external wall, add a window where there wasn't one without further structural work, or create the open-plan connection to a dining or garden space that many households actually want. If those are on your wish list, they belong to the extension conversation, not the refit one.
Sometimes a refit within the existing footprint, combined with removing an internal wall to another room, achieves much of what people initially think they need an extension for. It is worth exploring that middle option before committing to a full extension.
Budget allocation differs sharply
A refit budget goes almost entirely into units, worktops, appliances, tiling and decoration. A kitchen extension budget has to cover structural work, roofing, doors and windows, and services before any of that spend on units and finishes happens, meaning the finish specification often has to compete with the building costs for the same total budget.
Be realistic about how the money splits so the finished kitchen still gets the specification you actually want, rather than all the budget disappearing into the build and leaving a compromised fit-out.
Combining both in phases
Some households extend first and fit a basic functional kitchen initially, then upgrade the finish once the building costs have settled and further budget is available. This spreads the financial pressure but means living with an interim kitchen for a period, which suits some households and frustrates others.
Common questions
Can I get a similar effect by removing a wall instead of extending?
Sometimes, if there is an adjoining room such as a dining room that can be opened up structurally. This needs a suitably sized beam and building regulations approval but avoids the cost and time of a full extension.
How much of a kitchen extension budget goes on the building work versus the kitchen itself?
This varies by project, but the structural shell, roof and openings typically take a substantial share before fit-out begins, which is why setting the budget for both elements early avoids disappointment later.
Is it worth refitting a kitchen if I plan to extend in a few years?
Usually not a full refit; a lighter refresh that will not be wasted when the extension happens later is the more sensible approach if extending is a firm future plan.
Do I need planning permission just to refit a kitchen?
No, a straightforward refit within the existing room does not need planning permission. It only becomes relevant once you start altering the structure, external walls or the building's footprint.
Tell us about the job and we’ll come back with a clear next step.
Serving Paignton, Torbay & South Devon. Mon–Fri 08:00–17:00.
- Skimming vs replasteringHow to tell whether a tired wall just needs a fresh skim or a full strip-back replaster.
- Silicone vs monocouche renderHow silicone and monocouche render actually differ in build-up, weather performance and cost.
- Plasterboard vs plaster ceilingsWhy ceilings need a different decision process to walls when choosing between plasterboard and traditional plaster.
- Extension vs loftGround-floor extension or loft conversion: which actually solves your space problem.