
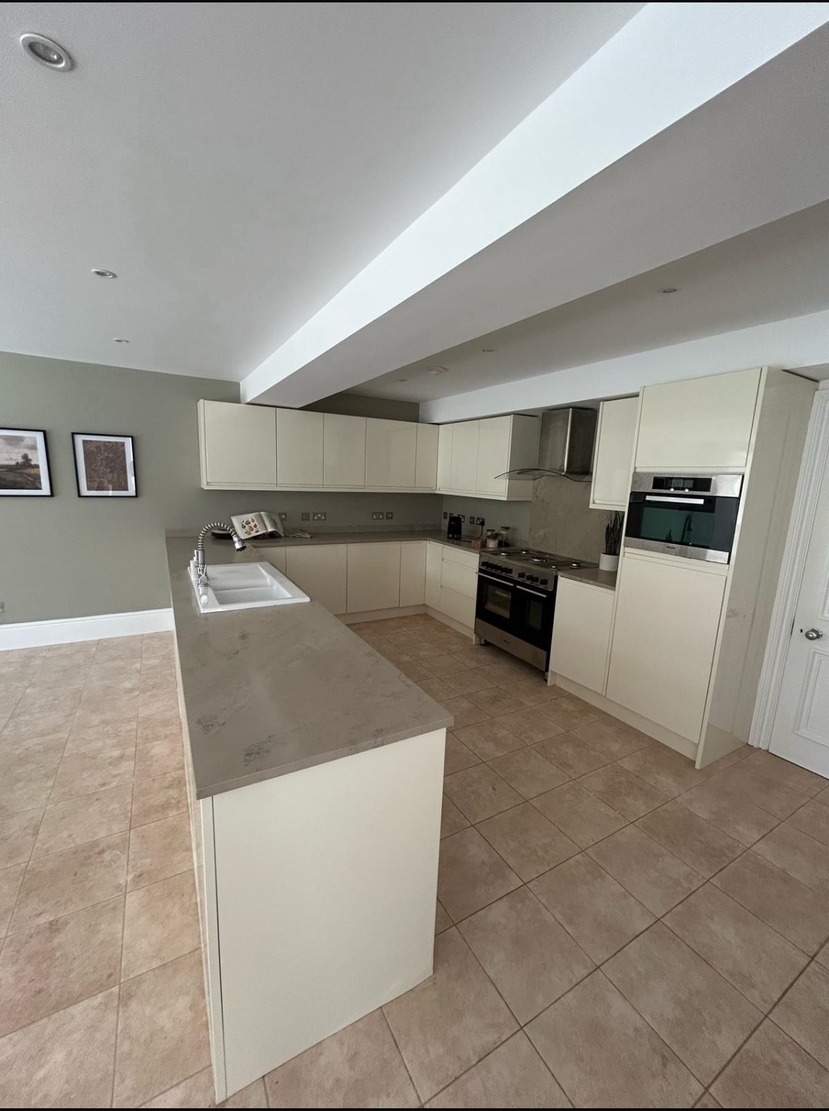
Kitchen fitters for a carefully planned new kitchen
A new kitchen needs more than a set of cabinets: the design, deliveries, services and fitting must work together. ADB SW’s renovation work includes kitchen design, supply and fit across South Devon. Whether you are choosing a kitchen through a supplier or discussing supply as part of the project, send the layout and your priorities so we can talk through installation. This page covers fitting a new kitchen within the existing space rather than extending or substantially changing the room.
Check the design before placing orders
Begin with a measured layout showing cabinets, appliances, doors and windows. Check how drawers open, where appliances need ventilation and whether corners or narrow passages restrict movement. A supplier’s drawing is a useful starting point, but dimensions and service positions need checking against the actual room. Existing walls and floors may not be straight or level, particularly in an older home.
Discuss what you want supplied and what you intend to buy yourself. Customer-chosen suppliers can be incorporated into the planning, provided product specifications, delivery arrangements and installation requirements are shared early. Agree who checks the order, handles missing parts and deals with product queries. Those responsibilities matter when a delayed panel or unsuitable appliance could interrupt the fitting sequence.
Rip-out and preparation for first fix
Removing the old kitchen reveals the surfaces and services behind it. The scope should cover disconnection, removal of existing units and agreed waste arrangements, together with any preparation needed before fitting starts. Discuss floor protection and access through the house. Concealed damage, redundant pipework or uneven backgrounds may need attention once the room has been opened up.
First-fix plumbing and electrical work should follow the agreed kitchen layout. Sink positions, appliance connections, sockets and lighting feeds need coordinating before walls are finished or cabinets installed. Relevant electrical and gas work requires appropriately competent specialists and the applicable certification. Confirm who arranges these trades and how their visits fit around preparation, plastering and the kitchen delivery.
Fit units, worktops and finishing details together
Cabinet installation brings the design into the room, including levelling, secure fixing, fillers, end panels and clearances around appliances. The wall construction affects suitable fixings, while floor levels influence plinths and the finished worktop height. Agree how visible gaps and junctions will be finished rather than leaving those details until the last day of fitting.
Worktops need their own sequence. Some products can be cut during installation; others require specialist templating after the base units are fixed, followed by a separate fitting visit. Check sink and hob requirements before fabrication. Second-fix plumbing and electrics, splashbacks, handles and sealing should then follow in a sensible order, with access retained for connections and any required checks.
Plan the household arrangements and written scope
A kitchen installation temporarily removes facilities that most households use throughout the day. Discuss where you can prepare simple meals, whether any temporary water access is practical and when appliances will be unavailable. Keep children and pets away from the work area and agree delivery access. Drying periods and specialist worktop appointments can affect when the kitchen becomes fully usable.
For an enquiry, send your South Devon location, room photographs, supplier plans and appliance details, plus your preferred worktops and finishes. ADB SW can discuss the fitting scope and how supply and trade coordination would be arranged. The quotation should identify preparation, installation, service work, finishing and exclusions. If you also want walls moved or rooms opened together, explain that early so the wider renovation can be considered separately.
Common questions
Can you fit a kitchen from my chosen supplier?
Send the supplier’s layout, product details and delivery information so we can discuss installation. Agree who supplies each item, checks dimensions and handles shortages or product issues before placing the final order.
Does kitchen fitting include plumbing and electrics?
The agreed scope should identify first- and second-fix services, specialist appointments and required certification. These tasks need coordinating with the layout and fitting sequence rather than assuming they are included in cabinet installation alone.
Is kitchen fitting the same as a kitchen renovation?
Fitting focuses on installing a new kitchen. A kitchen renovation may also change the room layout, openings, flooring and finishes. Tell us if the space itself needs altering so the quotation addresses the whole project.
Tell us about your project
Send the property details and the work you have in mind so the scope can be discussed before a quote is agreed.