
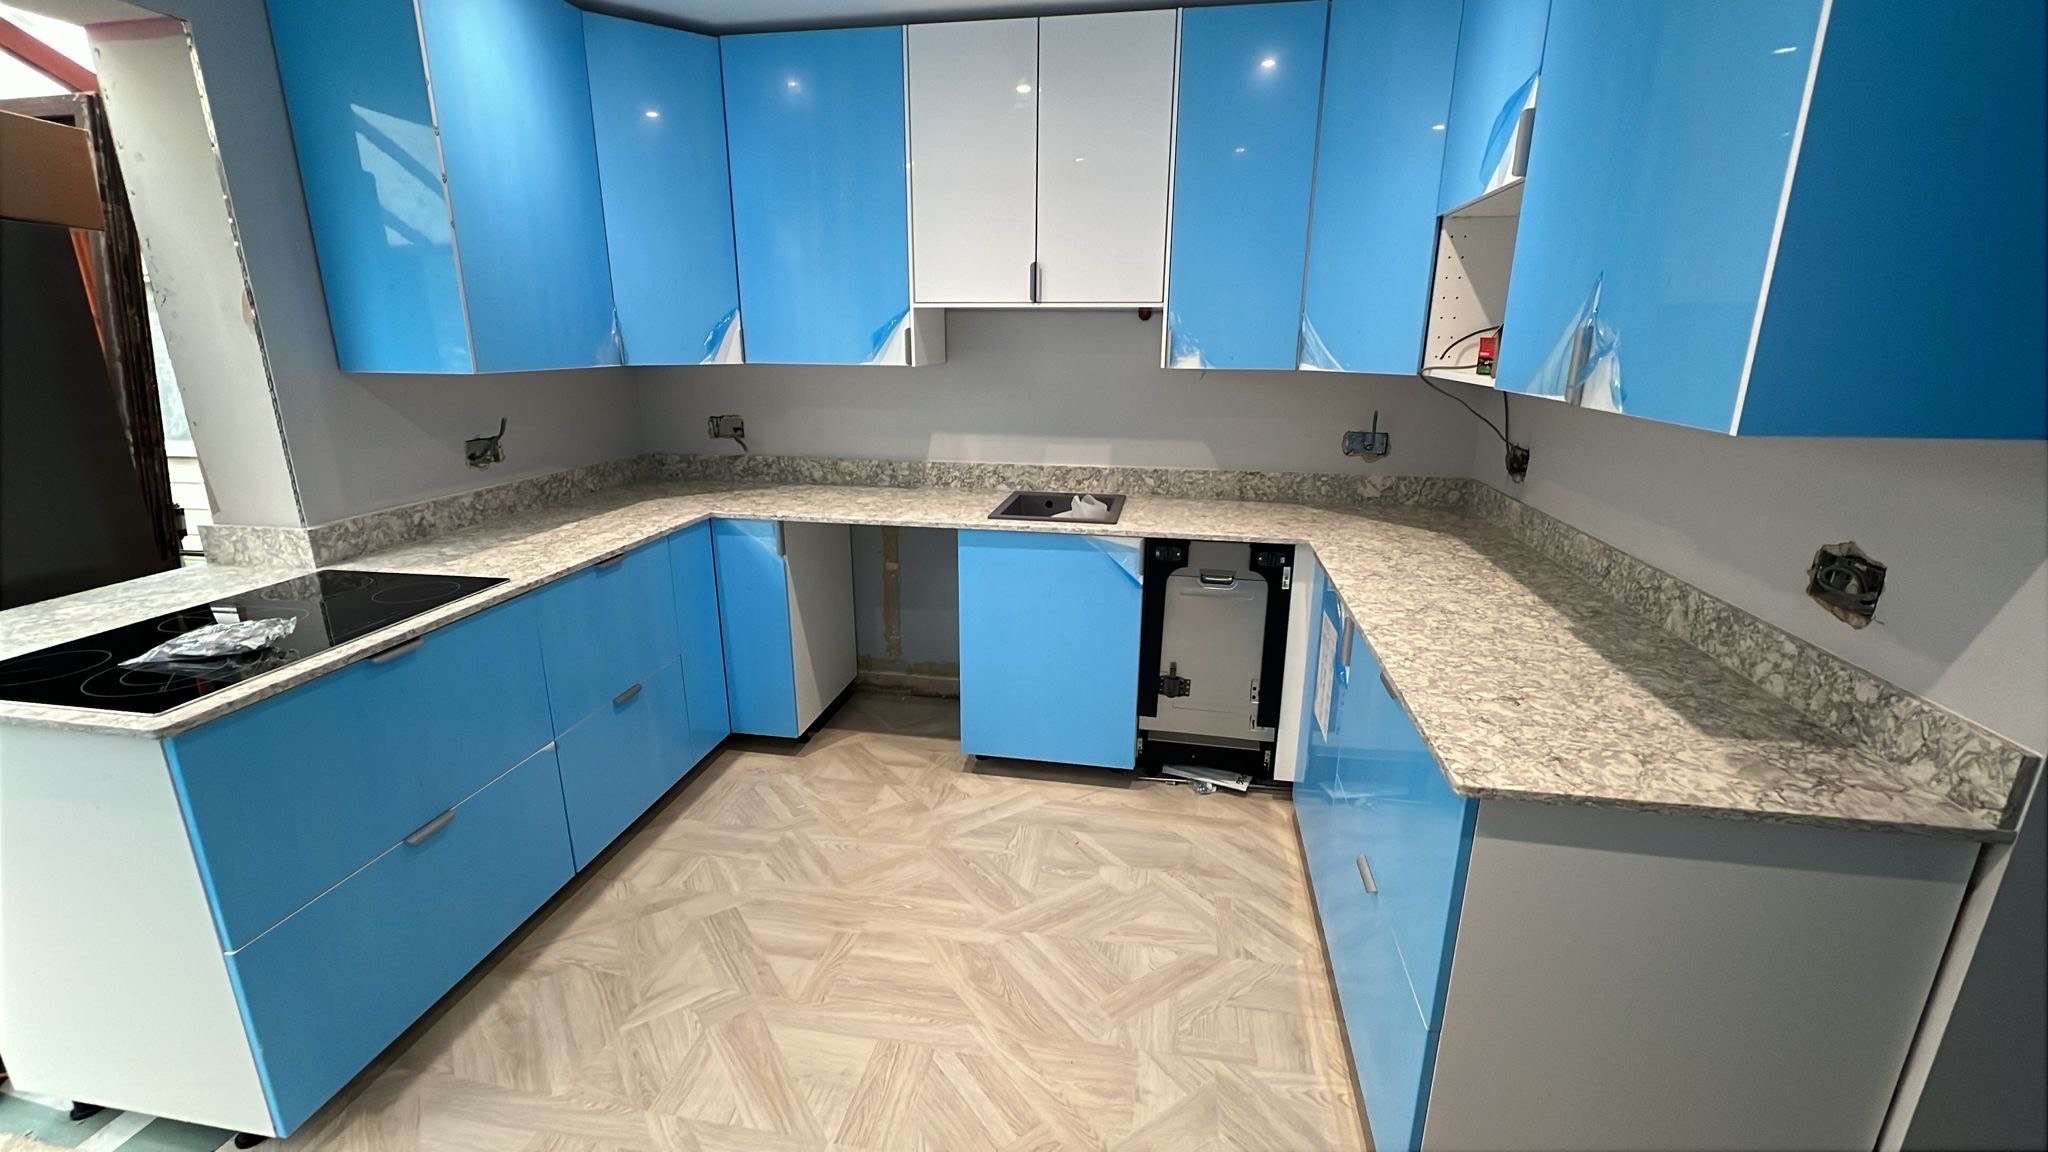
Kitchen renovations that reshape the existing space
Sometimes the problem is the kitchen room rather than the cabinets. An awkward doorway, separate dining room or poorly placed lighting can limit how the space works. ADB SW’s renovation work across South Devon includes kitchens and internal alterations. Discuss the layout you want to achieve, from opening through to dining space to renewing floors and walls. This is about improving the existing house, distinct from a straightforward kitchen fitting project or building a new kitchen extension.
Decide what needs to change in the room
Start with the activities the kitchen needs to support: cooking, eating, family time or a clearer connection to another room. Identify what prevents that today. A revised doorway, different appliance position or removal of an internal division may be more useful than adding units. Check walking routes, daylight and storage before settling on the appearance of the finished kitchen.
Draw the whole room rather than considering the cabinets in isolation. Dining furniture, radiators, doors and circulation space all need a place. An island should not obstruct appliance doors or the route through the house. Share the existing plan and your proposed changes so the practical building implications can be considered before a supplier finalises the kitchen order.
Opening through to dining or living space
Removing or widening an opening can connect the kitchen to an adjoining room, but the wall’s role must be established first. A wall may carry loads or contain services even when it appears modest. Structural alterations need an appropriate design, with engineering input where required, rather than a decision based only on thickness or the sound of the plaster.
The proposal also needs to consider fire safety, ventilation and how the rooms will work together. Building Regulations requirements can extend beyond the opening itself, especially where circulation or escape arrangements change. Confirm the relevant approvals and professional responsibilities before work starts. If the desired layout needs additional external floor area, that is a separate kitchen extension discussion rather than an internal renovation alone.
Bring floors, lighting and plastering into one plan
Flooring needs to connect sensibly with adjacent rooms and the intended kitchen installation. Existing levels, subfloor condition and the chosen finish affect preparation and thresholds. Decide which surfaces continue beneath units and how any underfloor heating would be incorporated. These choices influence build-up depths and sequence, so they should be resolved before cabinets and worktops are measured for installation.
Lighting and electrical positions should follow the revised layout, including preparation areas, dining space and appliance requirements. First-fix services belong ahead of closing walls and plastering. Once structural and service work is complete, wall and ceiling preparation can bring the room together. Agree how altered openings, removed partitions and adjoining surfaces will be made good, including where decoration will stop.
Coordinate the renovation before the kitchen arrives
A room renovation brings several trades together. Structural work, plumbing, electrical work, floor preparation and plastering need an agreed sequence before cabinet fitting begins. Product delivery and worktop templating should follow the readiness of the room, not drive unfinished building work. Identify who checks dimensions after alterations and how any changes reach the kitchen supplier before manufacture or delivery.
Send ADB SW photographs, your location, existing and proposed layouts, and any drawings or engineering information already available. Explain what you are retaining and whether you will remain at home. The written scope should distinguish room alterations from kitchen supply and fitting, and identify services, finishes and exclusions. Discuss temporary cooking arrangements and how decisions or unexpected findings will be recorded while the room is being renovated.
Common questions
Do I need a general contractor for a kitchen remodel?
In UK terms, a main building contractor can coordinate the renovation and its trades. You can appoint separate trades yourself, but someone still needs to manage sequencing, responsibilities and design queries. One coordinated team can make those interfaces clearer; agree exactly what is included.
How is a kitchen renovation different from kitchen fitting?
Kitchen fitting centres on installing cabinets, worktops and appliances. Renovating the space can also involve changed openings, services, flooring, lighting and plastering. Describe both the room changes and the kitchen installation when requesting a quotation.
Can I open the kitchen into the dining room?
The wall, structure, services and fire safety implications need assessment first. A suitable design and any required approvals should establish how the opening can be formed before removal work begins.
Tell us about your project
Send the property details and the work you have in mind so the scope can be discussed before a quote is agreed.