
Rooflight, dormer or hip-to-gable: choosing a loft conversion type
The type of loft conversion is decided mostly by your roof, not by a brochure. Here is how the three we build actually differ.
Our loft conversions service covers three types: rooflight conversions (often called Velux conversions), dormer conversions and hip-to-gable conversions. People searching for a loft extension are usually weighing up the same three options, sometimes without knowing they have names.
Each creates usable space in a different way. A rooflight conversion works within the existing roof shape. A dormer adds a box-shaped structure that projects from the slope. A hip-to-gable rebuilds a sloping end of the roof as a vertical wall.
What follows explains when each makes sense, what it involves and the questions worth asking before choosing.
Need this sorted?
Loft Conversions from ADB SW.
Rooflight (Velux) conversions
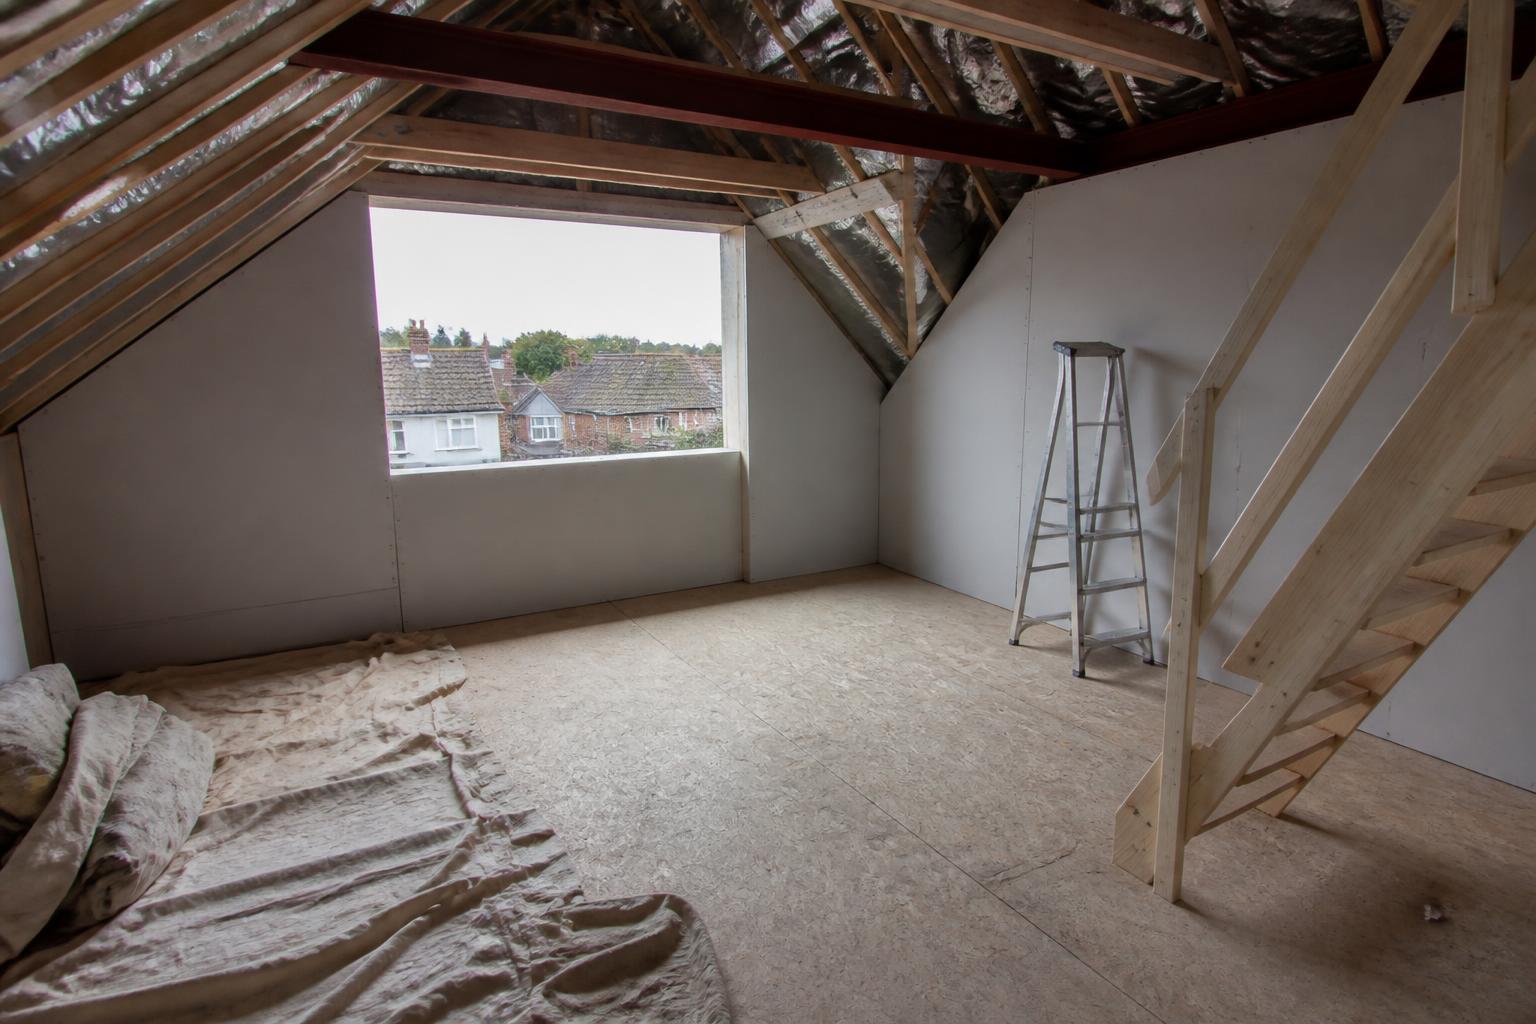
A rooflight conversion leaves the roof profile alone and adds windows set into the slope. The floor is strengthened, insulation is added between and under the rafters, a staircase goes in and the space is plastered out.
It suits lofts that already have generous height at the centre. Because the outline of the house does not change, it is the least disruptive type and the one most likely to fall within permitted development. The trade-off is floor area: usable standing space is limited to the middle of the room.
- Needs good existing height at the ridge
- Least change to the look of the house
- Standing room limited to the centre
- Usually the quickest of the three to build
Dormer conversions
A dormer projects out from the roof slope with vertical walls and a flat or pitched top. A full-width rear dormer is the most common version because it turns a sloping ceiling into near full-height space across most of the room — enough for a bedroom with an en-suite.
Dormers are the type most people picture when they think of a loft conversion. Rear dormers often fall within permitted development on houses; front dormers and those on properties in conservation areas usually need planning permission. The external finish — tile-hung, slate-effect, render or timber — is part of the design conversation.
Loft Conversions
- Structural steelwork, joists and staircase installation
- Full insulation, plasterboarding & plastering
- En-suite bathrooms & built-in storage
Hip-to-gable conversions
Many semi-detached and end-of-terrace houses have a hipped roof, where the end slopes back towards the ridge. That slope eats into loft space. A hip-to-gable conversion builds the end wall up vertically and extends the ridge across, creating a much larger loft.
It is often paired with a rear dormer to maximise space. It is more involved structurally than a rooflight conversion and changes the side view of the house, so matching materials matters.
What decides between them
Roof shape and existing head height come first. Next is what you want the room to do — a home office can live happily under a rooflight, while a bedroom with a shower usually needs a dormer. Then there are staircase position, planning constraints and how the addition will look from the street.
Staircase and head height rules are covered in more detail in our separate guide, because they often decide what is achievable in a smaller loft.
- Existing ridge height and roof pitch
- Hipped or gable-ended roof
- Intended use: office, bedroom, en-suite
- Where a staircase can land without losing a bedroom
- Conservation area or listed status
What every type shares
All three need building regulations approval covering structure, fire escape, insulation and stairs. All involve strengthening the floor, often with new joists, and all need careful weatherproofing while the roof is open. We plan the programme so the roof is opened and closed as quickly as possible.
Anthony runs loft conversions with our own team, covering the structural carpentry, stairs, insulation and plastering.
What is a mansard loft conversion?
A mansard conversion substantially reshapes the roof, typically creating a steep lower roof slope beneath a much shallower upper section. Windows are often set into the steep face. This form can provide more usable headroom than the original sloping roof, but it involves a different scale of alteration from inserting rooflights or adding a dormer.
Feasibility depends on the existing structure, neighbouring rooflines and planning context. A mansard will usually need planning permission, and structural design, stairs, fire safety and insulation still need resolving. Understanding the type helps compare design options; whether it is suitable for your home needs a property-specific assessment.
Common questions
Which loft conversion type adds the most space?
Generally a hip-to-gable combined with a rear dormer, where the roof shape allows it.
Does a loft conversion need planning permission?
Many rear dormer and rooflight conversions fall under permitted development, but not all. Front dormers and properties in conservation areas usually need permission.
Is there a minimum head height?
There is no single legal minimum for the room, but the staircase has headroom rules and the room needs to be practical. We measure on the site visit.
Where can I see costs?
Our loft conversion and dormer cost guides explain what drives the price. This page deliberately compares types rather than prices.
What is a Velux loft conversion?
It is a rooflight conversion using windows fitted into the existing roof slope. VELUX is a roof-window brand. The main roof shape stays largely unchanged, so usable headroom depends on the existing roof and the space needed for the new floor and insulation.
What is a mansard loft conversion?
A mansard conversion reshapes the roof with a steep lower slope and a shallower upper section to create usable loft accommodation. It involves substantial roof alterations, usually needs planning permission and requires a design addressing structure, access, fire safety and insulation.
Want a professional to handle it?
Tell us about the job and we’ll come back with a clear next step.
Serving Paignton, Torbay & South Devon. Mon–Fri 08:00–17:00.
Related services
Covering Torbay and the South Hams
- Skimming vs replasteringHow to tell whether a tired wall just needs a fresh skim or a full strip-back replaster.
- Silicone vs monocouche renderHow silicone and monocouche render actually differ in build-up, weather performance and cost.
- Plasterboard vs plaster ceilingsWhy ceilings need a different decision process to walls when choosing between plasterboard and traditional plaster.
- Extension vs loftGround-floor extension or loft conversion: which actually solves your space problem.