
What actually drives the cost of a dormer loft conversion
A dormer loft conversion is a structural project in its own right, and the roof shape you start with has more influence on cost than most homeowners expect.
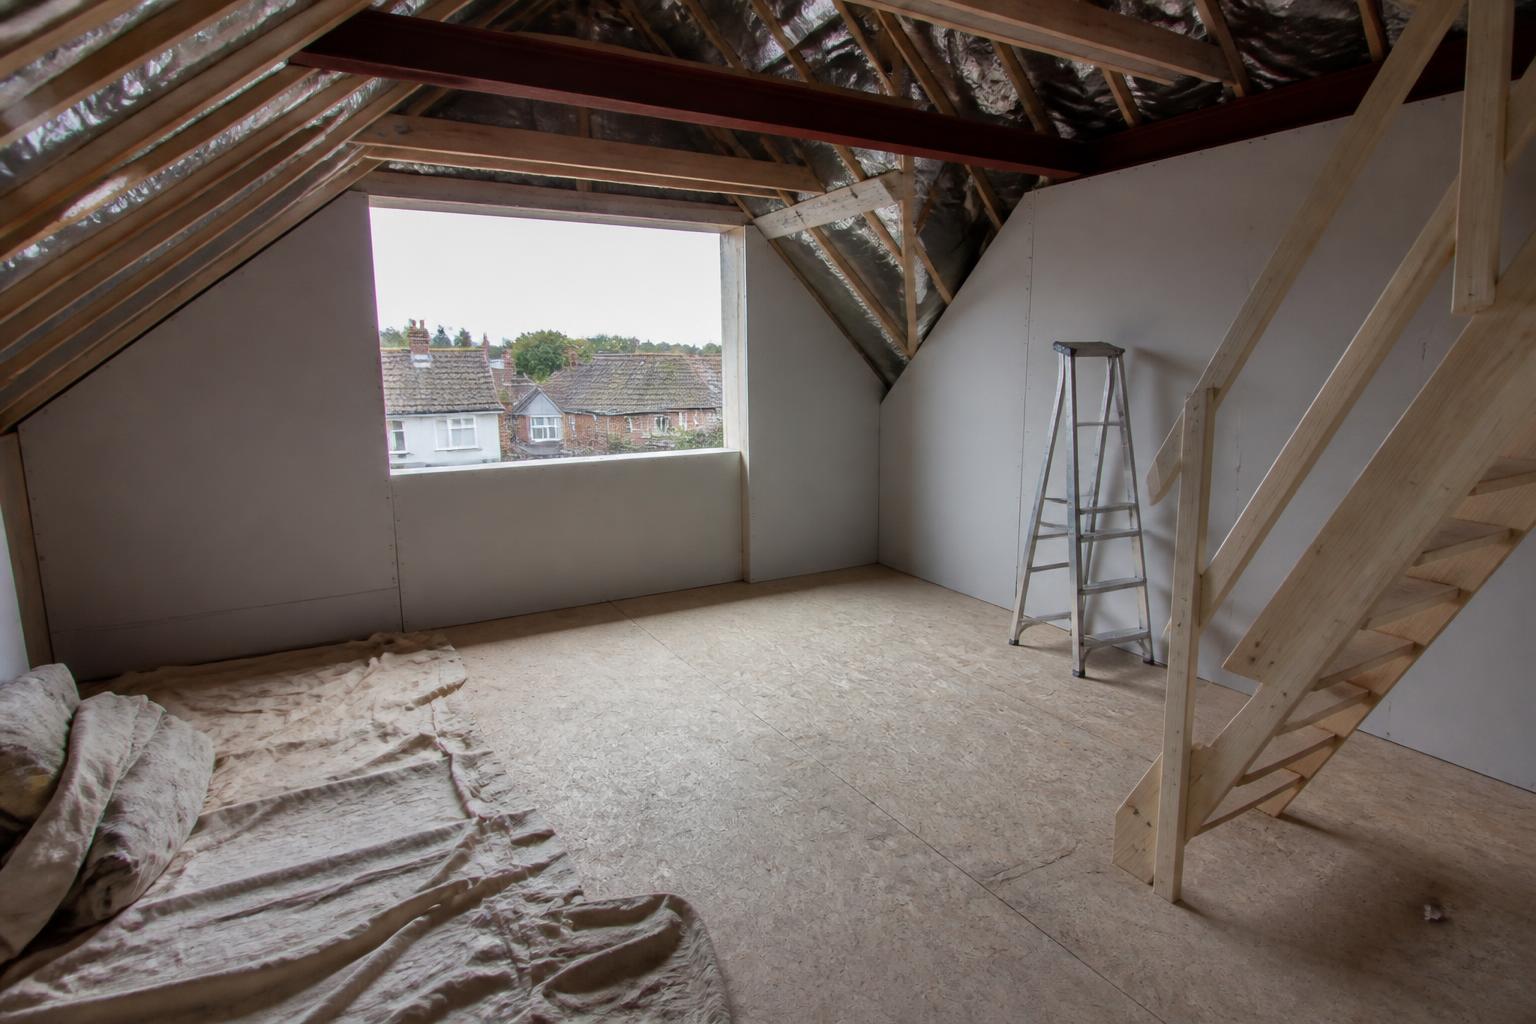
A dormer loft conversion is often described as if it were simply a case of boarding out the existing roof space and putting in a window, but the reality involves altering the structure of the roof itself. Building a dormer means cutting into the existing rafters, forming a new flat or pitched roof section, and building it out to gain the headroom and floor space that make the room genuinely usable, not just a converted attic you have to stoop through.
Because the roof shape, pitch, and existing structure vary so much between properties across Torbay and Paignton, from steep Victorian roofs to shallower post-war pitches, the amount of structural alteration needed for a dormer differs considerably from house to house even where the finished room looks similar. That variation is the main reason two seemingly comparable dormer conversions can carry quite different price tags.
This guide sets out the stages and decisions that shape a dormer conversion quote, so you understand what is actually being priced beyond the headline figure.
Need this sorted?
Loft Conversions from ADB SW.
Roof structure and dormer size
The existing roof structure, whether traditional cut timber or engineered trusses, determines how much strengthening work is needed before a dormer can be formed. Trussed roofs generally need more significant structural intervention because the trusses are not designed to be cut without replacing their structural role with new timber or steelwork, which adds cost compared with a traditionally framed roof.
A larger dormer that spans more of the roof slope gains more usable floor space and headroom but requires more extensive structural alteration, more roofing material, and more complex junctions where the new dormer cheeks meet the existing roof covering. A small rear dormer for a single room is a very different scale of job to an L-shaped dormer wrapping round two roof slopes.
Staircase design and where it lands
Fitting a new staircase to meet building regulations for headroom and pitch is one of the most space-critical decisions in any loft conversion, and where that staircase lands on the floor below has knock-on effects for the rooms beneath, sometimes requiring a bedroom or landing layout to be reworked to make room for it.
In smaller properties, finding a compliant staircase route without eating too heavily into the room below can require creative design, occasionally including a change to the stair's position or type, and that design work should be resolved and priced before construction starts rather than worked out on site.
- Headroom and pitch requirements for a compliant staircase
- Impact on the layout of the room directly below the new stairs
- Structural support needed where a stair opening cuts into a floor
- Fire regulations affecting doors and escape routes on the stair route
Loft Conversions
- Structural steelwork, joists and staircase installation
- Full insulation, plasterboarding & plastering
- En-suite bathrooms & built-in storage
Insulation, structural floor and building control
A habitable loft room needs a structural floor capable of carrying normal domestic loads, which usually means new floor joists spanning between load-bearing walls, since ceiling joists in an unconverted loft are not designed to support a bedroom's worth of furniture and people.
Insulation has to meet current building regulations for a habitable room, which is a higher standard than the loose insulation typically found in an unconverted loft, and getting the detailing right around the dormer cheeks, roof slopes and floor junctions avoids cold spots and condensation problems later. Building control sign-off depends on all of this being done to the required standard, and a good contractor will manage that inspection process as part of the job.
Windows, dormer cladding and external finish
The dormer's external finish, whether tile-hung, rendered, or clad in a material to match the existing house, affects both cost and how well the new structure blends in visually. Matching existing roof tiles or brickwork exactly can sometimes be harder and more expensive than choosing a deliberately contrasting finish, particularly on older or unusual properties.
Window specification within the dormer also matters, since larger areas of glazing bring in more light and can improve the feel of the room considerably, but they also affect insulation performance and cost more than a smaller standard window.
- Matching existing roof tiles, render or cladding on the dormer cheeks
- Size and specification of dormer windows and any roof lights
- Guttering and flashing details where the dormer meets the main roof
- Internal finishing including plastering, flooring and fitted eaves storage
Planning permission and party wall considerations
Many dormer conversions fall under permitted development rights, but this depends on the size, position and previous extensions to the property, so it is always worth checking rather than assuming. Where the property is in a conservation area or is listed, or where the dormer would face a highway, planning permission is more likely to be required.
On terraced or semi-detached properties, a party wall agreement may be needed with a neighbour before structural work near the shared wall can begin, and that process takes time to run through, so it is worth starting early rather than treating it as an afterthought once a start date has been agreed. If you are also weighing this against building outwards instead of upwards, our extension cost guide and loft conversion cost guide cover the comparison in more detail. When you are ready to see what a dormer conversion would cost on your own roof, request a free quote and we will assess your roof structure directly.
Common questions
Do I always need planning permission for a dormer loft conversion?
Not always, since many dormers fall under permitted development rights, but this depends on the size and position of the dormer, whether the property has had previous extensions, and whether it sits in a conservation area, so it is always worth checking your specific situation.
Why is a trussed roof more expensive to convert than a traditional roof?
Trusses rely on their full triangulated shape for strength, so cutting into them to form a dormer or staircase opening means replacing that structural function with new timber or steel, which adds cost compared with a traditionally framed roof that was built to be more easily altered.
How much floor space does a dormer actually add compared to a simple loft conversion?
A dormer adds both headroom and usable floor space by extending the roof structure outward, which a simple velux-only conversion cannot do, so it generally makes a bigger practical difference to how the finished room can be used and furnished.
Will a dormer conversion affect the rooms below?
It can, mainly through the new staircase, since a compliant stair needs to land somewhere on the floor below and that sometimes means adjusting a landing or bedroom layout to accommodate it properly.
Want a professional to handle it?
Tell us about the job and we’ll come back with a clear next step.
Serving Paignton, Torbay & South Devon. Mon–Fri 08:00–17:00.
Related services
Covering Torbay and the South Hams
- Extension costsWhat shapes an extension quote, from groundworks to finishes.
- Loft conversion costsHow roof structure, staircases and insulation shape loft pricing.
- Renovation costsWhy hidden issues and phasing decisions drive renovation quotes.
- Garage conversion costsWhy floor, wall and door upgrades drive garage conversion pricing.