
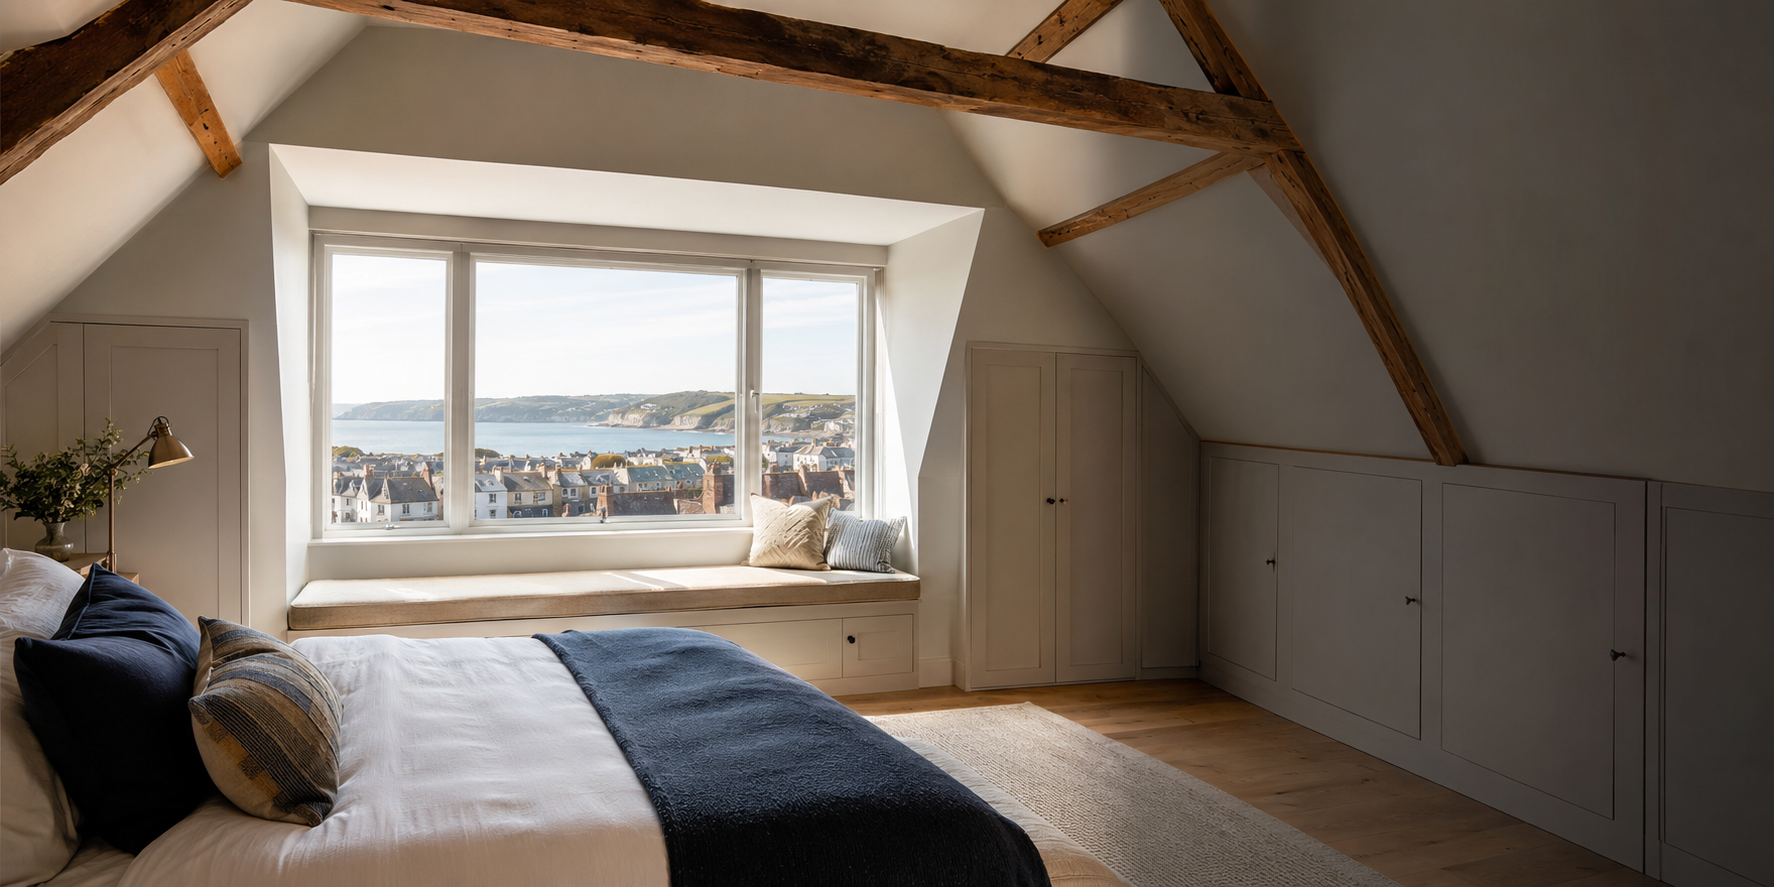
Loft conversion for a bungalow: adding rooms under the roof
A bungalow loft conversion can turn unused roof space into bedrooms, a bathroom or a study without giving up any of the garden. Bungalows often have wide, generous roofs, but they also raise questions a two-storey house does not: where a staircase can land on the ground floor, whether the roof pitch gives enough head height, and how the new floor is carried by walls that were only ever designed to support a roof. ADB SW carries out loft conversions across South Devon, and this page explains how a bungalow scheme is usually planned.
Check the roof shape and head height first
The starting point is a measurement of the roof: its pitch, the height from the top of the ceiling joists to the ridge, and the type of roof structure. Traditional cut roofs with purlins and rafters can often be adapted with new beams. Roofs built from trussed rafters, common on later bungalows, need a more substantial structural redesign because each truss forms part of a braced system.
A shallow pitch may leave only a narrow strip of usable headroom along the centre of the loft. That is where dormers, a hip-to-gable change or a raised section of roof come into the discussion, and each option affects appearance, structure and approvals differently.
Where the staircase goes
In a bungalow, the new staircase takes space from the existing ground-floor layout, so its position shapes the whole design. A hallway is the usual candidate, but a small bedroom or part of a larger room is sometimes given up to create a sensible landing and a protected route.
The stair needs adequate headroom, a safe pitch and a landing arrangement that works with the rooms below. Fire safety requirements for escape and smoke detection also apply, and these are agreed with building control as part of the design rather than added at the end.
Dormers and bungalow extensions compared
A dormer adds headroom and floor area within the existing roof. A rear dormer is a common choice because it can create full-height space for a bedroom or shower room while leaving the front elevation largely unchanged. Front dormers and larger roof alterations are more likely to need planning permission, so the design should be checked early.
Some owners compare a loft conversion with a single-storey bungalow extension. An extension keeps everything on one level, which can suit long-term accessibility, but it uses garden space and needs new foundations. A loft conversion keeps the footprint and adds space upstairs. The right choice depends on how the household lives, and we can talk through both options during a site visit.
Structure, insulation and living in the house
A new floor is usually formed with new joists sized by a structural engineer, often supported by steel beams bearing on suitable walls. The engineer checks that the existing walls and foundations can carry the extra load. Insulation, ventilation and fire-resisting construction then follow the approved design.
Much of the early work can take place from the roof, but forming the stair opening affects the ground floor directly. We discuss dust protection, access and the stages when rooms below will be disrupted before the work starts.
For an enquiry, send your South Devon location, a few photographs of the roof and loft space, any existing drawings and a note of the rooms you hope to create. ADB SW can then arrange a site visit to discuss the options and prepare a written quote.
Common questions
How much does a loft conversion in a bungalow cost?
The cost depends on the roof structure, whether a dormer or roof alteration is needed, the staircase position, the specification of any bathroom and the approvals required. A written quote follows a site visit and agreed drawings, so it reflects your actual roof rather than a general figure.
What affects the cost of a dormer loft conversion on a bungalow?
Dormer size and position, steelwork, roof coverings, windows, insulation and internal finishes all influence the price, along with any planning or structural design fees. Front dormers can add approval steps.
Do I need planning permission for a bungalow loft conversion?
Some schemes fall within permitted development, while others, especially front dormers or raised roofs, need an application. Building Regulations approval is required in either case. Our planning permission guide explains the main checks.
Will I lose a room downstairs?
Sometimes part of a room or a hallway is used for the staircase. The design aims to keep the ground floor practical while giving the new rooms a safe, usable stair.
Tell us about your project
Send the property details and the work you have in mind so the scope can be discussed before a quote is agreed.