
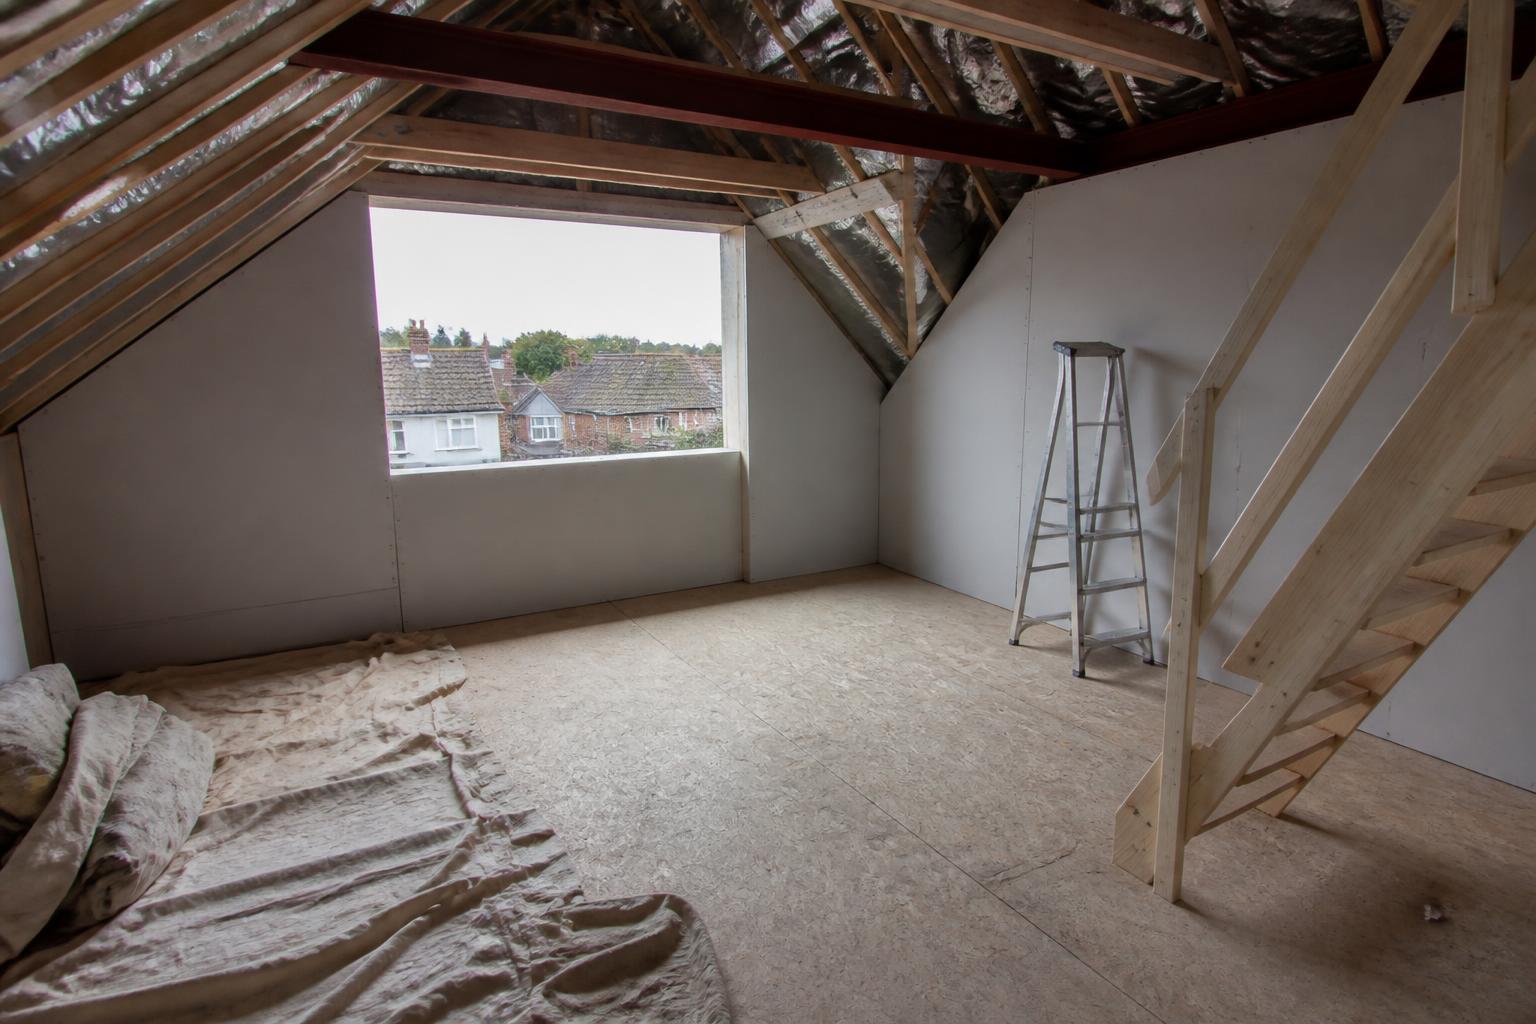
Hip to gable loft conversion: reshaping usable roof space
A hip to gable loft conversion replaces a sloping roof end with a vertical gable, extending the roof shape to create more usable space beneath it. It can be an option for some semi-detached and end-terrace homes with hipped roofs. ADB SW’s loft-conversion work across South Devon includes structural changes, stairs and internal fit-out. Send photographs and your intended room layout so we can discuss feasibility, design input and the construction scope for your property.
Understand the roof shape and suitability
A hipped roof slopes down at its end as well as along its main sides. Replacing that end slope with a gable can recover space that would otherwise sit beneath a low roof. The benefit depends on the original geometry: extending the ridge does not automatically produce a comfortable room or enough height for a practical staircase and landing.
Semi-detached and end-terrace properties can have the relevant roof form, but property type alone does not establish suitability. The existing structure, overall headroom, previous alterations and relationship with neighbouring roofs need checking. A site assessment should compare your intended use with the available volume and access, rather than starting with a standard layout that may not fit the house.
Consider a rear dormer alongside the gable
A hip-to-gable alteration changes the roof end; a rear dormer projects from the rear roof slope. The two can be considered together where a wider area of standing height is needed. This may help with room planning, a landing or an en-suite, but the combined proposal needs assessment as one design rather than two unrelated additions.
Think about windows, furniture positions and storage in the remaining eaves. More roof volume is only useful when circulation and everyday use are resolved. A rear dormer also changes the external appearance and may affect overlooking considerations. Bring your priorities to the design conversation so the proposal balances the intended accommodation with the property’s roof form and the applicable constraints.
Check planning and Building Regulations separately
Some hip-to-gable proposals may fall within permitted development, subject to the relevant limits and conditions. That is not an automatic entitlement for every home. Property type, previous roof additions and restrictions affecting the address can change the planning position. Check the complete proposal, including any dormer, with the responsible designer or local planning authority before committing to construction.
Building Regulations apply separately to the conversion work, covering matters including structure, fire safety, insulation, stairs and ventilation. Party-wall procedures may also be relevant where work affects a shared structure. Agree who prepares the applications and technical information, who coordinates inspections and which records are needed at completion. A planning decision alone is not a complete technical design for building the conversion.
Resolve structure, stairs and the build sequence
The altered roof and new habitable floor need an appropriate structural design. Existing ceiling joists should not be assumed suitable as floor joists, and changing the roof end affects how the structure is supported. Engineering details should be coordinated with the gable construction, roof covering, insulation and weatherproof junctions. Opening the roof also calls for planned weather protection and a considered construction sequence.
Position the staircase early because its headroom, landing and route affect the rooms below as well as the loft. Services, fire safety measures and internal finishes then need integrating with that layout. For an ADB SW enquiry, send your location, roof photographs, intended use and any drawings. Explain household access needs so we can discuss the building scope, specialist responsibilities and how the work would connect to the existing home.
Common questions
What does hip to gable mean?
It means replacing the sloping end of a hipped roof with a vertical gable and extending the roof to meet it. This changes the available roof volume, but usable room space still depends on headroom, structure and the stair layout.
Can a hip-to-gable conversion include a rear dormer?
The two alterations can be combined where the property and approvals allow. The whole design needs checking together, including its roof volume, external appearance, structural requirements and effect on the proposed internal layout.
Does a hip-to-gable loft conversion need planning permission?
Some proposals may qualify for permitted development, while others need a planning application. Check the property’s circumstances, restrictions and complete design with the relevant authority or designer. Building Regulations requirements remain a separate consideration.
Tell us about your project
Send the property details and the work you have in mind so the scope can be discussed before a quote is agreed.