
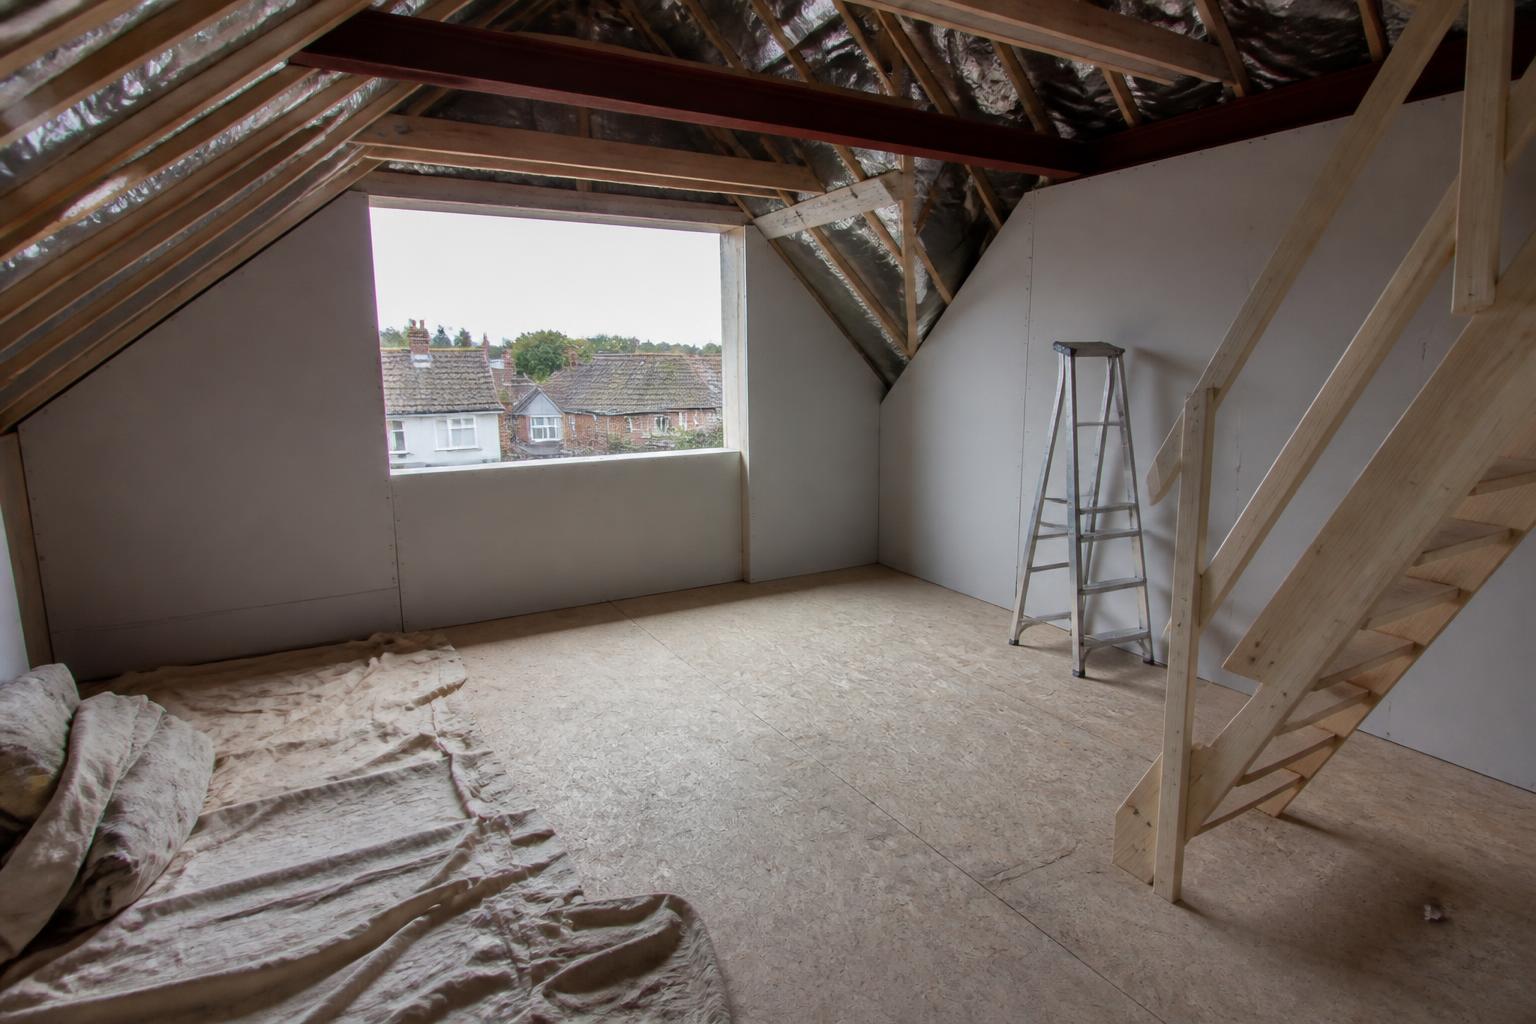
The two things that decide whether a loft conversion actually works
Before choosing carpets or colours, a loft conversion lives or dies on whether the stairs and head height genuinely work.
A loft conversion can look straightforward from the ground floor, but two practical questions decide whether it will actually function as a usable room: where the new staircase can go, and whether there is enough head height once it arrives. Get either wrong and the finished space can end up cramped, awkward to access, or fail to meet the standards needed for building regulations approval.
These two factors are connected. The staircase needs somewhere to land at the top with adequate headroom over every step, and the position it takes downstairs has to work with existing room layouts without eating into space you cannot spare. Many loft conversion designs are shaped almost entirely by solving this puzzle before anything else about the room layout is even considered.
This guide explains how staircase position is worked out, what head height rules apply, and what to check before assuming a loft conversion will work in your particular roof.
Need this sorted?
Loft Conversions from ADB SW.
Why staircase position comes before everything else
Building regulations require a permanent staircase to a loft conversion, not a loft ladder, because the space is being converted into habitable accommodation rather than storage. That staircase needs a compliant pitch, adequate headroom over every tread, and a sensible landing at both top and bottom that does not obstruct doors or existing circulation space.
Finding a place for that staircase downstairs is often the hardest part of the whole design. It commonly lands above an existing landing or over part of a bedroom below, which means the position is dictated as much by what works on the floor below as by what is available in the roof space itself.
Getting this wrong on paper before construction starts is far cheaper than discovering partway through that the stairs do not fit the intended position with proper headroom, forcing a design change once work is already underway.
- A permanent staircase is required, not a loft ladder, for habitable use
- Headroom over every step must meet building regulations standards
- Position is often dictated by the floor below, not just the roof
- Design the staircase position before finalising the room layout above
How much head height do you actually need
Building regulations set minimum head height requirements over the staircase itself, and while the room above does not need full standing height across its entire floor area, there needs to be enough usable space at standing height for the room to function as a bedroom, office or bathroom rather than just crawl space with a window.
Roof pitch has a direct effect here. A steeper roof pitch naturally gives more head height in the centre of the loft, while a shallower pitch can make achieving adequate height far harder without raising the roof structure itself, which is a significantly bigger and more expensive undertaking than a standard loft conversion.
It is worth having head height properly measured and assessed early, rather than assuming a loft will work simply because it looks big enough standing in it. What looks like ample space near the ridge can shrink quickly once you measure usable floor area at a height a person can actually stand and move around in.
- Steeper roof pitches generally give more usable head height
- Shallow pitches may need dormers or roof alteration to work
- Usable standing height matters more than raw ceiling area
- Get head height properly measured before committing to a layout
Loft Conversions
- Structural steelwork, joists and staircase installation
- Full insulation, plasterboarding & plastering
- En-suite bathrooms & built-in storage
Dormers and how they change the equation
A dormer, a box-shaped structure built out from the existing roof slope, is one of the most common ways to increase both head height and usable floor area in a loft conversion. A well-placed dormer can turn a loft with limited standing space into a genuinely comfortable room, and often creates space for a proper window rather than only a roof light.
Dormers do bring their own considerations: they change the external appearance of the roof, may need to be positioned to avoid overlooking neighbouring properties, and can be treated differently under planning rules depending on their size and position on the roof, particularly on street-facing slopes. A rear dormer facing away from the road is generally the more straightforward option under permitted development in most cases.
How the roof structure itself is affected
Existing roof timbers in older Devon homes were rarely designed to be walked on, insulated to modern standards, or to carry the weight of a habitable floor, furniture and people. Loft conversions almost always need new floor joists, and sometimes require additional structural steel to support the new floor loads and any dormer or rooflight openings cut into the existing roof structure.
This structural work is where a loft conversion genuinely differs from simply boarding out a loft for storage. A structural engineer's calculations are typically needed to confirm the new floor and any altered roof structure will safely carry the loads involved, and this becomes part of what building control checks before signing the work off.
What good early planning looks like
The homes that end up with a genuinely usable loft conversion are almost always the ones where staircase position and head height were worked through properly at the design stage, before any construction commitment was made. Rushing past this stage to get to the exciting part, choosing finishes and layout, is where designs run into trouble later.
It is worth asking any builder or designer early on to walk you through exactly where the staircase will sit, what headroom it achieves, and what the usable standing area of the finished room will actually be, rather than relying on a general assurance that 'it should work fine'.
If you are considering a loft conversion in Torbay or South Devon and want a realistic assessment of whether your roof will give you the staircase position and head height you need, get in touch through our free quote page and we will take a proper look before you commit to a design.
Common questions
Can I keep a loft ladder instead of a full staircase?
Not if the loft is being converted into habitable accommodation such as a bedroom or office. Building regulations require a permanent, compliant staircase for that use, though a ladder may remain acceptable for storage-only lofts.
What if there genuinely isn't room for a staircase downstairs?
This can rule a loft conversion out entirely in some homes, or require a compromise such as reducing the size of a room below. It is one of the first things worth checking before committing time to a design.
Does a dormer always need planning permission?
Many rear dormers fall under permitted development, but this depends on size, position and whether the property has already used up allowable volume. Front-facing and side dormers face tighter restrictions.
Will I lose a lot of head height to insulation?
Modern insulation does take up some depth within the roof structure, which is factored into head height calculations from the outset. A well-designed conversion accounts for this rather than discovering it as a shortfall later.
Want a professional to handle it?
Tell us about the job and we’ll come back with a clear next step.
Serving Paignton, Torbay & South Devon. Mon–Fri 08:00–17:00.
Related services
Covering Torbay and the South Hams
- Planning permissionWhen planning permission applies, when it does not, and how Torbay, Teignbridge and South Hams differ.
- Building regulationsHow Building Regulations approval works, what inspections happen and how it differs from planning permission.
- Party wall agreementsHow the Party Wall Act works, when notice is needed and why a schedule of condition protects everyone.
- Choosing a builderHow to vet a builder properly, compare quotes fairly, and judge communication before work begins.