
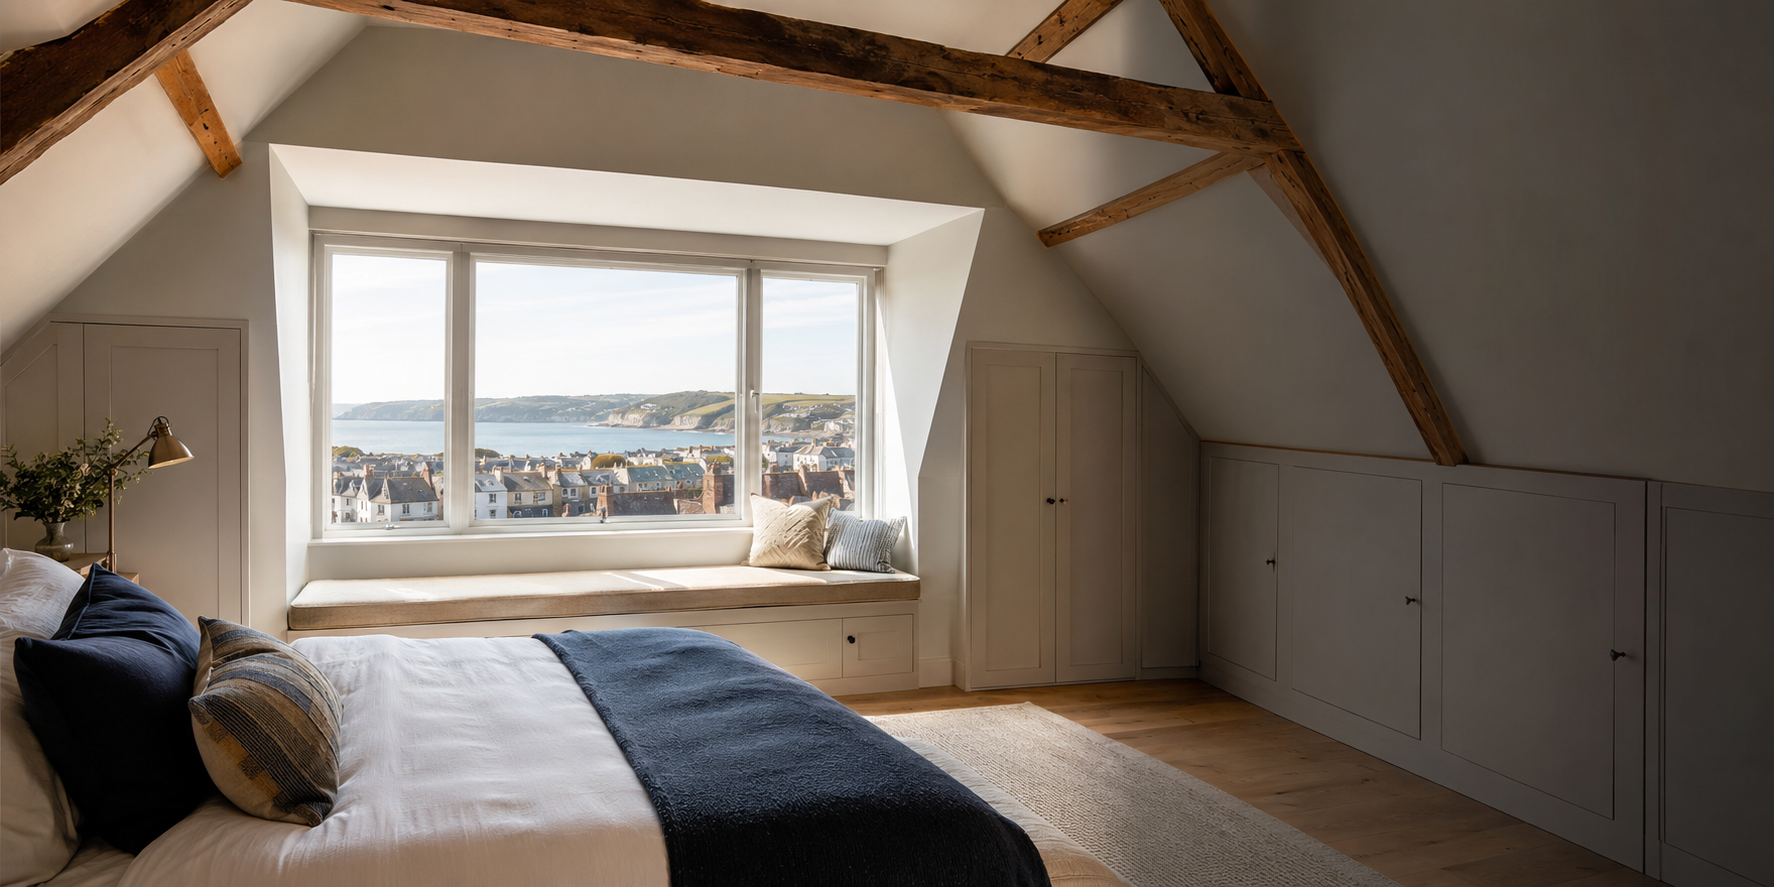
Dormer loft conversions designed around usable space
A dormer changes the roof profile to create more headroom and usable floor area than a rooflight-only approach may offer. ADB SW delivers loft conversions including dormers, structural work, stairs, insulation and fit-out across South Devon. The right layout depends on the existing roof, access, intended room and the approvals relevant to your property.
What a dormer can make possible
A dormer is a structure built out from a roof slope. By bringing part of the room outwards, it can make a previously restricted loft more practical for a bedroom, study, studio or suite. The benefit is not simply additional floor area: headroom, window position, furniture placement and the route up from the existing house all influence whether the new room feels comfortable to use.
Dormer form and position are design decisions, not a one-size-fits-all package. The existing roof shape, street-facing elevations, neighbouring buildings and the way the new space will connect to the house all matter. A feasibility visit considers the roof structure and available access before a layout is settled. This is a useful point to discuss what the room needs to contain, whether an en-suite is wanted and how storage could make use of remaining eaves.
Feasibility, structure and access
Before committing to a dormer design, the existing loft needs to be understood. Headroom and roof geometry influence where a staircase can land and how much of the space can become convenient living area. Existing timbers were not necessarily designed to carry the loads associated with a habitable floor, so new floor joists and structural support may be required. Openings for the dormer and rooflights also need appropriate structural consideration.
Plan the staircase alongside the dormer: it affects the landing and rooms below. ADB SW coordinates with design and engineering specialists as needed to develop the agreed details.
Planning, building control and neighbours
Planning permission and permitted development are not interchangeable assumptions. A dormer’s position, design, property history and local restrictions can affect what route is available. A rear dormer may be more straightforward in some circumstances, while a front- or side-facing alteration can raise different considerations. Conservation status and other restrictions may also change the picture. Check the circumstances of your home with the relevant planning authority or designer before settling the proposal and proceeding with work.
Building Regulations are a separate consideration from planning. A conversion involves matters such as structure, insulation, fire safety, stairs and the relationship with the existing home. Building control requirements should be coordinated through the design and construction process. Where neighbouring properties may be affected by work to a shared wall or boundary, ask early whether party-wall procedures are relevant. Clear drawings and a defined scope help align the homeowner, specialists and building team.
From roof opening to finished room
The build sequence typically brings together roof alterations, structural work, floor construction, staircase installation, insulation, windows, services and internal finishes. Work can be planned so that the early stages are largely approached from outside, but access and household disruption vary with the property and design. Once the roof is opened, weather protection and careful sequencing become important parts of the site plan.
After the structure and first-fix services are in place, plasterboarding and plastering prepare the room for decoration. Flooring, storage, lighting and any bathroom fit-out complete the space. Agree in advance what is included, which specialist appointments are needed and how decisions about finishes will be made. A written quotation should make clear the defined work and identify assumptions or provisional items where existing conditions cannot be confirmed until opened up.
Planning an enquiry
When asking about a dormer loft conversion, share your address or area, the kind of room you hope to create, any known roof alterations and whether you have drawings or planning information already. Photographs of the property and loft can help introduce the conversation, but an on-site assessment is needed to understand structure, headroom, access and constraints properly.
Costs depend on the design, structural changes, staircase, glazing, services, insulation, internal specification and what is discovered in the existing roof. A site visit and developed scope allow those factors to be discussed in context rather than reduced to an unreliable headline figure. ADB SW can coordinate the build and work with the relevant design and structural professionals; the route for planning and building control should be confirmed for the individual property before construction begins.
Common questions
Will a dormer give me more usable headroom?
A dormer can increase headroom and usable floor area, but the result depends on the roof shape, dormer position, design and staircase. A feasibility assessment helps establish what the existing loft can accommodate.
Does a dormer loft conversion need planning permission?
It depends on the design, position, property history and any local restrictions. Do not assume a particular route applies; confirm the requirements for your home before work starts.
Can you include a staircase and en-suite?
ADB SW’s loft-conversion scope includes staircase installation and en-suite coordination. Both should be incorporated into the layout and services planning from the outset.
Can we stay in the house during the conversion?
Often the early work is largely external, but disruption and access depend on the property and build sequence. Discuss household arrangements during the site visit and project planning.
What is a double dormer loft conversion?
The expression can mean two dormer structures or a larger arrangement serving different parts of a roof. An L-shaped scheme is another roof-specific design. Drawings should show the actual form, rooms and structural changes rather than relying on the label for cost or planning advice.
Tell us about your project
Send the property details and the work you have in mind so the scope can be discussed before a quote is agreed.