
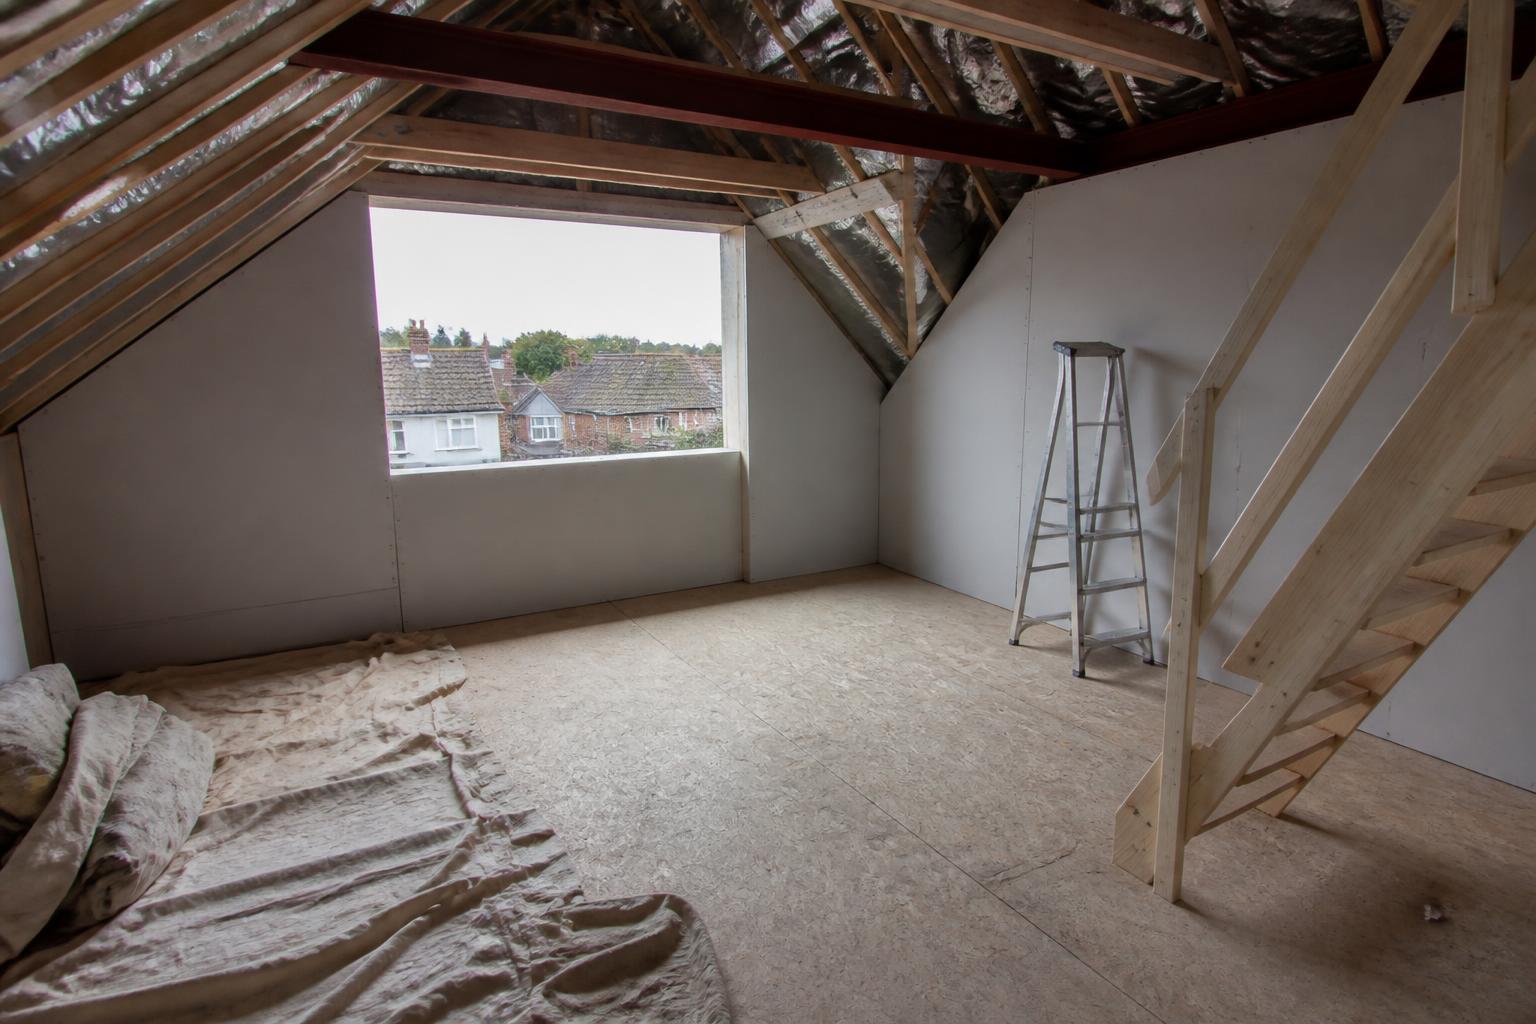
Loft conversion planning permission and building regulations
Many loft conversions do not need planning permission, but every loft conversion that creates a habitable room needs building regulations approval.
A common question is whether you need planning permission for a loft conversion. The answer depends on the shape of the conversion, the type of house and where it is. Building regulations are a separate requirement and apply almost every time, because a loft room has to be structurally sound, insulated and safe to escape from in a fire.
This guide covers the loft-specific rules. Our general planning and building regulations guides explain the wider principles.
Need this sorted?
Loft Conversions from ADB SW.
Do I need planning permission for a loft conversion?
In England, many loft conversions on houses fall under permitted development. Typical conditions include staying within a volume allowance (40 cubic metres for terraced houses and 50 for detached and semi-detached), not extending beyond the existing roof plane on the front elevation, not going higher than the existing ridge, and using materials similar in appearance to the house.
Planning permission is more likely to be needed for a front dormer, a raised roof, a conservation area or listed building, a flat or maisonette, or where permitted development rights have been removed. A lawful development certificate gives written confirmation if you are unsure.
Dormer loft conversion planning permission
Rear dormers are often permitted development if they meet the conditions, including setbacks from the eaves. Side-facing windows usually need obscure glazing and to be fixed below a set height. Large or front-facing dormers, and hip to gable alterations on certain houses, are more likely to need an application.
Loft Conversions
- Structural steelwork, joists and staircase installation
- Full insulation, plasterboarding & plastering
- En-suite bathrooms & built-in storage
Loft conversion building regulations
Building control checks the new floor structure, any steelwork, insulation, ventilation, sound insulation between floors, electrics and the staircase. Most conversions need new floor joists because ceiling joists are not designed to carry a room.
- Floor and roof structure
- Insulation and ventilation
- Fire safety and escape
- Stairs and headroom
- Sound insulation
Loft conversion fire regulations
Adding a loft room to a two-storey house usually creates a third storey, which changes the fire strategy. The typical approach is a protected stair enclosure from the loft down to an exit, with fire-resisting doors onto the stairs and mains-powered interlinked smoke alarms. Alternatives may be accepted in some layouts, and open-plan ground floors need particular thought.
Stairs and head height
The new stair needs adequate headroom, which for loft conversions can be slightly reduced at the stair compared with other stairs, along with suitable pitch, going and handrails. Finding space for the stair without losing a bedroom is often the deciding design question.
See our loft conversion stairs and head height guide for detail.
Party walls and approvals timing
On terraced and semi-detached houses, inserting steels into a shared wall usually triggers the Party Wall Act. Allow time for notices, planning or a lawful development certificate, and building regulations approval before work starts.
To plan your project, see our loft conversions service.
Before you commission drawings
Check whether your house has permitted development rights, whether it is in a conservation area and whether any previous extensions have used up part of the volume allowance. Measure the head height at the ridge, because there needs to be enough height once new floor joists and insulation are added. Note where the stair could land on the floor below. With that information, a designer can tell you early whether the scheme is likely to need an application, what the fire strategy will be and whether a dormer or roof alteration is needed. It is also worth checking with neighbours early if steels will go into a shared wall. Keeping the lawful development certificate or planning approval, building regulations completion certificate and party wall awards together will help when you come to sell.
Common questions
Do I need planning permission for a loft conversion?
Often not, if it falls within permitted development. Front dormers, raised roofs, conservation areas, listed buildings and flats are more likely to need permission.
Do loft conversions need building regulations?
Yes, when the loft becomes a habitable room. Building control checks structure, insulation, fire safety, stairs and sound insulation.
What are the fire regulations for a loft conversion?
Typically a protected stair route to an exit, fire-resisting doors and mains-powered interlinked smoke alarms, though the approach depends on the layout.
Does a dormer need planning permission?
Rear dormers often fall under permitted development if they meet the conditions. Front or very large dormers usually need an application.
Want a professional to handle it?
Tell us about the job and we’ll come back with a clear next step.
Serving Paignton, Torbay & South Devon. Mon–Fri 08:00–17:00.
Related services
Covering Torbay and the South Hams
- Planning permissionWhen planning permission applies, when it does not, and how Torbay, Teignbridge and South Hams differ.
- Building regulationsHow Building Regulations approval works, what inspections happen and how it differs from planning permission.
- Party wall agreementsHow the Party Wall Act works, when notice is needed and why a schedule of condition protects everyone.
- Choosing a builderHow to vet a builder properly, compare quotes fairly, and judge communication before work begins.