
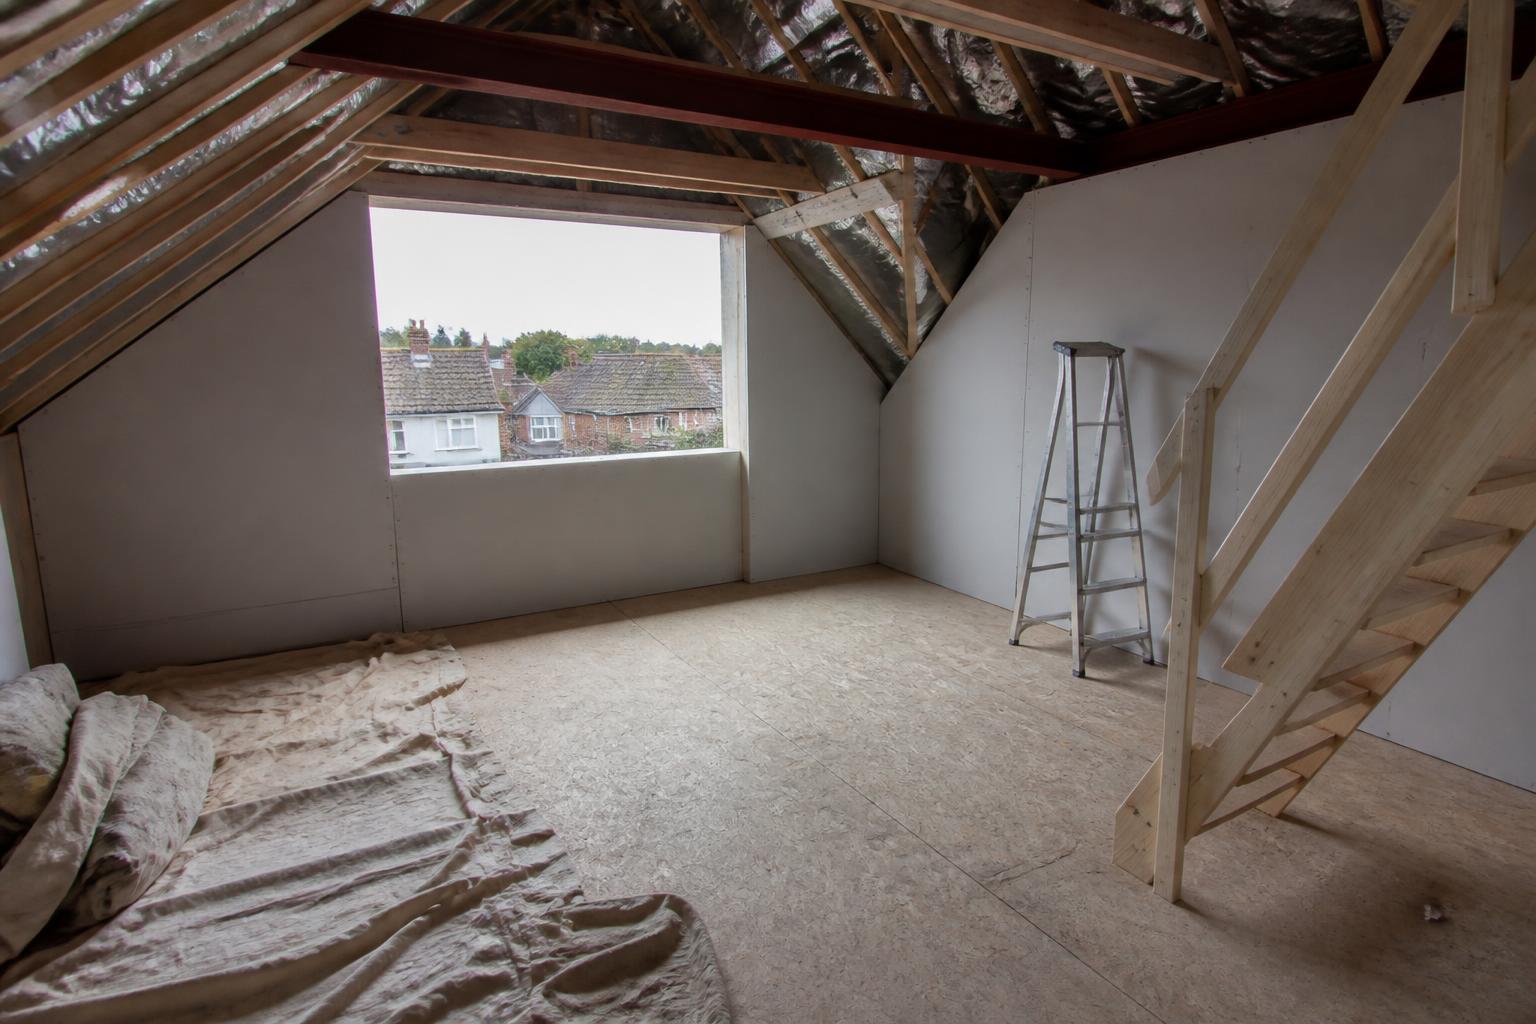
Velux loft conversions: light-filled rooms within your roof
A rooflight-led loft conversion can bring daylight and practical living space into an existing roof without the larger external form of a dormer. Whether it could suit your home depends on its roof structure, headroom, access and the room you hope to create. ADB SW discusses loft conversion projects across Torbay and South Devon, starting with the specific house rather than assuming one layout fits every roof.
What a rooflight conversion can achieve
A Velux-style rooflight conversion uses windows set into the existing roof slope to brighten an adapted loft. The result might be a study, hobby room, guest bedroom or part of a larger suite, subject to the available space and the requirements that apply to the property. A rooflight brings daylight and a view of the sky while generally retaining more of the existing roof shape than a dormer. It does not, by itself, create extra headroom: the pitch, ridge height, roof members and floor level determine how comfortably the space can be used.
The appeal is often a restrained exterior and an efficient use of the roof volume already present. The interior still needs to be planned as a complete room. Useful floor area, storage, circulation, safe access, ventilation, heating and the relationship with the floor below all matter as much as the window position. A simple sketch can make a roof look generous, so decisions should follow a site assessment and measured design rather than an assumption based on appearance from the hatch.
Feasibility starts with the existing house
A first review considers the roof form and condition, the type and arrangement of rafters or trusses, the available headroom, and where a compliant staircase could arrive. Existing trussed roofs can require a different structural strategy from traditional rafters. The loft floor may also need strengthening or alteration to carry its intended use. Those details are not reliably established from photographs alone; opening-up and advice from an appropriate designer or structural engineer may be needed.
The route from the existing landing is an important early test. A staircase needs to connect safely and practically, and its opening can affect joists, rooms below, doors and circulation. We also consider services, water tanks, flues, chimneys and any obstructions that could constrain the layout. The feasibility conversation should identify questions needing technical investigation, not promise a final design before they are resolved.
Daylight, insulation and internal comfort
Rooflight size and location should respond to the room layout, furniture, privacy and the direction of light. More glass is not automatically better: glare, solar gain, overlooking and the usable wall space beneath the slope also need consideration. Rooflights must be detailed with suitable flashings and integrated into the roof covering so rainwater is directed around the opening. The maker’s installation instructions and the roof build-up should inform the detail.
A warm, comfortable loft depends on a coordinated roof build-up, not just insulation added between rafters. The design needs to address thermal performance, ventilation, moisture movement and continuity at eaves, ridges and rooflight reveals. Poorly resolved junctions can create cold spots or condensation. The specification should be agreed with the design team and checked against current requirements for the particular project; existing roofs and heritage constraints can alter what is suitable.
Approvals, construction and a considered finish
Planning permission and Building Regulations are separate matters. A rooflight may appear modest externally, but the full conversion can involve structural work, a new staircase, insulation and fire precautions. Listed status, conservation controls or previous alterations may affect the route. Confirm the position with the relevant council or design professional before work is committed. Building control input should be planned early enough to coordinate the design and inspections.
A practical sequence typically moves from design and approvals to enabling work, structural alterations, rooflight installation, insulation and first-fix services, then boarding, plastering and finishes. Protecting the home, managing dust and agreeing access arrangements help reduce avoidable disruption. Before starting, confirm what is included, what specialist input is needed, who coordinates approvals and how changes are recorded. At handover, keep the relevant approval and product information with the home documents.
Common questions
Is a rooflight conversion the same as a Velux conversion?
The term is commonly used for a loft conversion that adds rooflights to the existing roof slope. Velux is a brand name; the design and chosen products should be specified for the particular roof.
Will rooflights create more headroom?
No. They admit daylight but do not raise the roof. Available headroom depends on the existing structure and any designed structural changes.
Can every loft have a staircase?
Not necessarily. The route, landing space, headroom and impact on rooms below need to be assessed as part of feasibility and design.
Does it need Building Regulations approval?
Loft conversions commonly involve work controlled by Building Regulations. Confirm the required approvals and design with building control before work starts.
Tell us about your project
Send the property details and the work you have in mind so the scope can be discussed before a quote is agreed.