
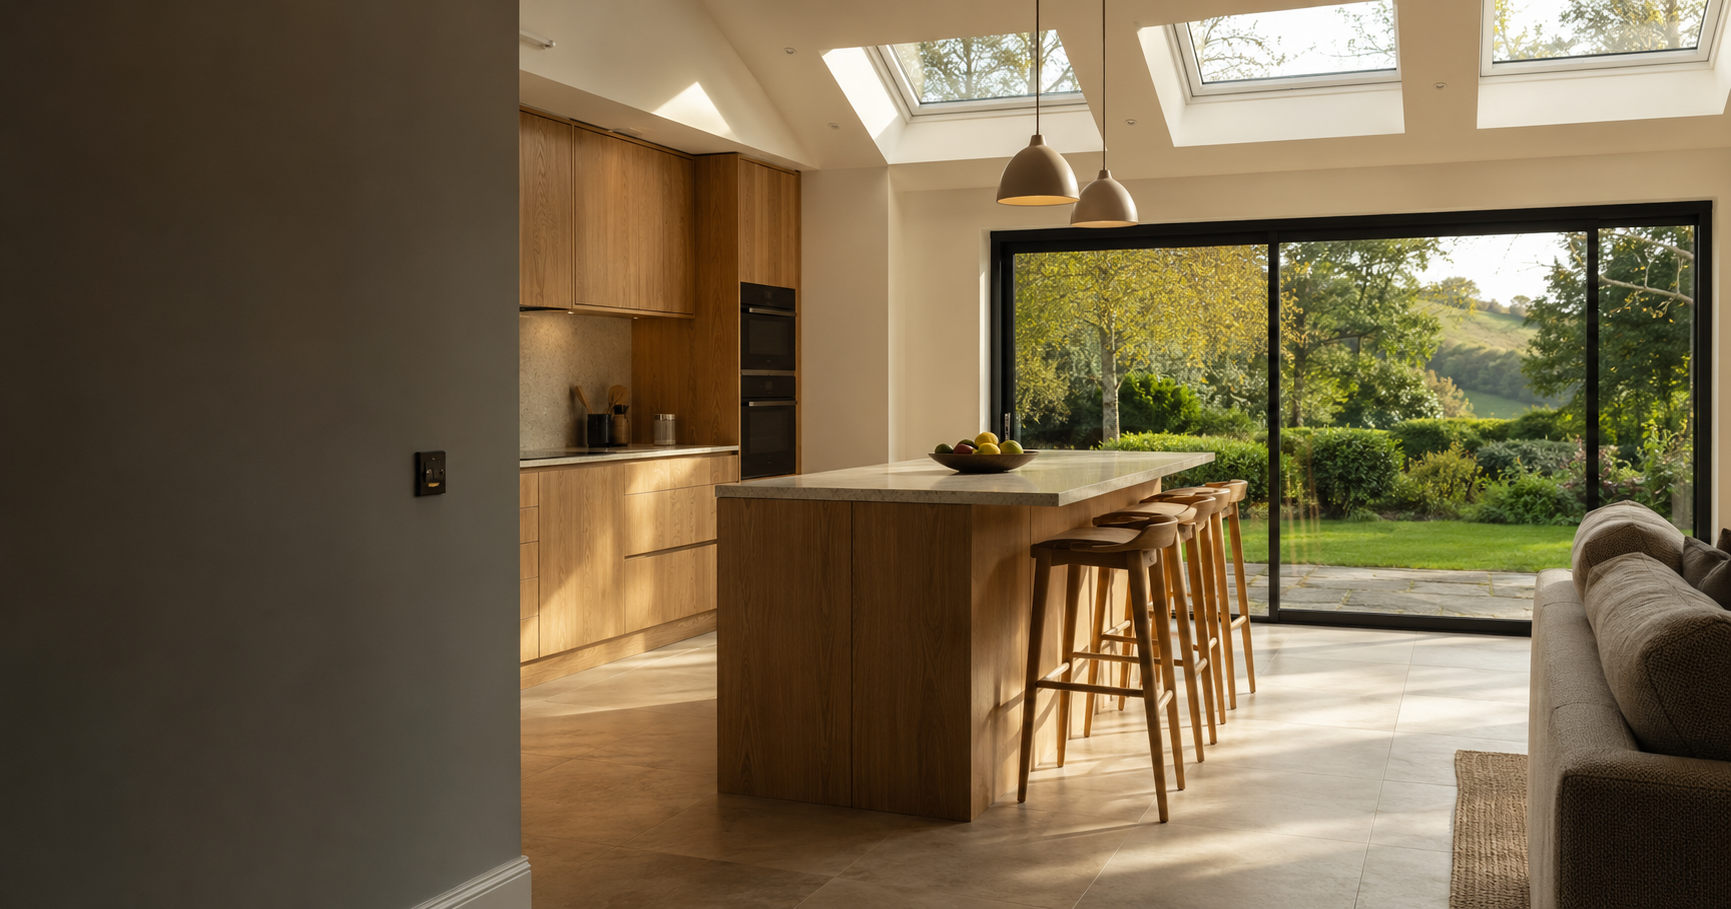
Rear, side, wrap-around or front: the main types of house extension
The shape of your plot and the room you want usually choose the extension type for you. Knowing the options helps you brief a designer properly.
Our extensions work covers single and double-storey rear, side and wrap-around extensions. Searches for side extensions, front extensions, L-shaped extensions and timber-frame extensions show people trying to work out which type fits their house before speaking to anyone.
This guide describes each type in plain terms — where it goes, what it suits and what tends to complicate it. It is not a cost guide; our extension cost guide covers price drivers separately.
Need this sorted?
Extensions from ADB SW.
Single-storey rear extensions
The most common type. It pushes the back of the house into the garden, usually to create an open-plan kitchen-diner. Many fall within permitted development within set depth and height limits, though prior approval or planning permission may be needed for larger schemes.
The main design decisions are roof type (flat with a lantern, or pitched), how the new space joins the existing house — often via a steel beam — and glazing onto the garden.
Side and side-return extensions
A side extension fills space beside the house. On Victorian and Edwardian terraces, the narrow passage beside the rear wing is called the side return; infilling it widens a cramped kitchen dramatically.
Side extensions bring boundaries into play: drainage along the side, party wall matters and neighbours' light. Access for materials can become difficult once the side is built on, so sequencing matters.
- Boundary position and party wall notices
- Drains often run along the side of the house
- Neighbour light and outlook
- Keeping access to the rear during the build
Extensions
- Full building control coordination
- Complete internal fit-out
- A clear, itemised quote with a realistic timeline
Wrap-around and L-shaped extensions
A wrap-around combines rear and side extensions into an L shape around the corner of the house. It creates the largest ground-floor space and is often the solution for a period terrace or semi where the rear wing leaves an awkward courtyard.
Because it is larger and usually exceeds permitted development, planning permission is normally needed. The roof junction where the two arms meet needs careful detailing to avoid leaks.
Double-storey extensions
Going up two floors adds bedrooms as well as living space, for proportionately less foundation and roof. Double-storey side extensions are common on detached and semi-detached houses. They almost always need planning permission and are judged on their impact on the street and neighbours.
Where there is already an attached garage, building over it is a related option — see our separate guide on over-garage extensions.
Front extensions and porches
Front extensions are the most tightly controlled because they change the street scene. Small porches can be permitted development within limits; anything larger generally needs permission. They suit houses with a deep front garden and a cramped hallway.
A note on construction method
Most extensions we build are blockwork with rendered or timber-clad finishes, but timber-frame construction is another route. The type of extension (where it goes) and the construction method (how it is built) are separate choices. Your designer or engineer will advise on the method for your site.
Choosing between them
Start with what the new space must do, then look at plot, boundaries, drainage and planning constraints. A free site visit is the quickest way to rule options in or out. Anthony walks the property, looks at access and ground, and talks through which types are realistic before any drawings are commissioned.
Common questions
Which type of extension needs no planning permission?
Some single-storey rear extensions and small porches can be permitted development, subject to limits. Wrap-around, double-storey and most front and side extensions usually need permission.
What is a side-return extension?
Infilling the narrow passage beside the rear wing of a terraced house to widen the ground floor, often the kitchen.
Is single-storey or double-storey better?
Our single vs two-storey guide compares them in detail.
Want a professional to handle it?
Tell us about the job and we’ll come back with a clear next step.
Serving Paignton, Torbay & South Devon. Mon–Fri 08:00–17:00.
Related services
Covering Torbay and the South Hams
- Skimming vs replasteringHow to tell whether a tired wall just needs a fresh skim or a full strip-back replaster.
- Silicone vs monocouche renderHow silicone and monocouche render actually differ in build-up, weather performance and cost.
- Plasterboard vs plaster ceilingsWhy ceilings need a different decision process to walls when choosing between plasterboard and traditional plaster.
- Extension vs loftGround-floor extension or loft conversion: which actually solves your space problem.