
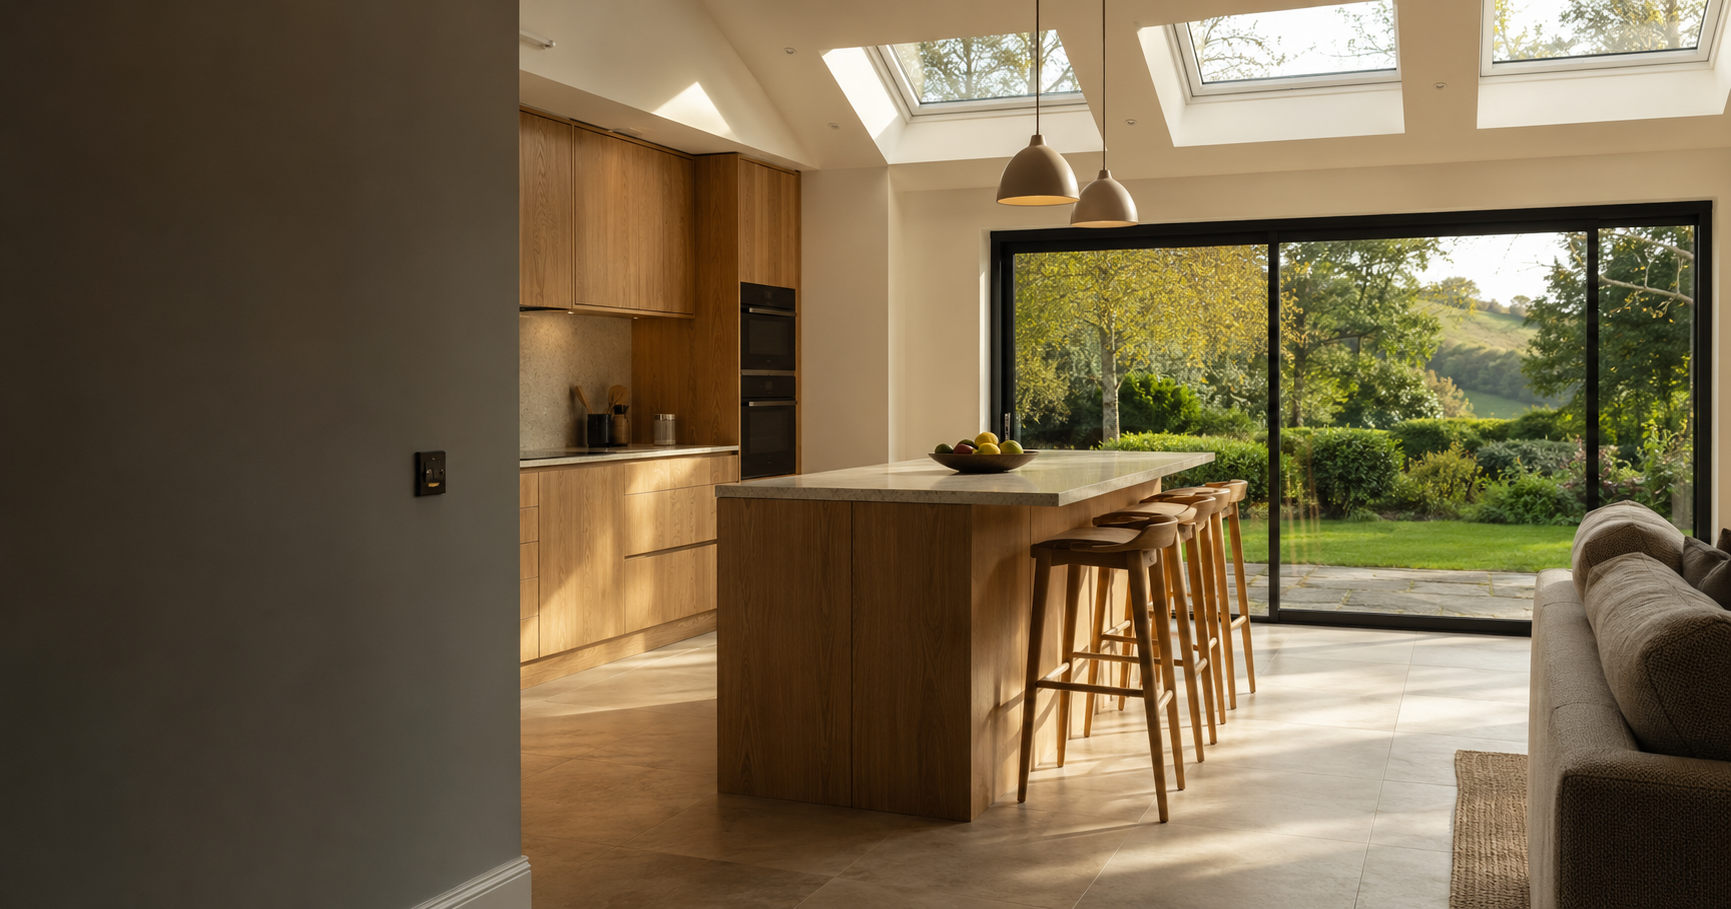
Roof lantern installation in flat-roof extensions
A roof lantern can transform a deep extension, pulling daylight into the middle of the room. Getting it right depends on the structure and weathering around it as much as the lantern itself.
Roof lanterns are a popular choice in single-storey kitchen and living extensions with flat roofs. Their pitched glazed form lets light in from several directions and gives the ceiling a sense of height that a flat roof light cannot.
This guide explains how roof lantern installation works in an extension, what needs deciding at the design stage and where problems tend to arise, so you can talk it through confidently with your builder and supplier.
Need this sorted?
Extensions from ADB SW.
Sizing and positioning a lantern
A lantern works best centred over the space that most needs light, often the dining area or the middle of an open-plan kitchen. As a rough principle, it should be in proportion to the room: too small looks lost, while too large can make the room hot in summer and cold in winter.
Position also depends on the roof structure. Joists run in one direction, and the opening is formed between trimmers that carry the cut joists. Keeping the lantern away from walls, steel beams and the edge of the roof simplifies the structure and leaves room for the flat roof to drain around it.
The structural opening and upstand
The lantern sits on an upstand, also called a kerb, built up from the roof deck. The upstand lifts the glazing above the finished roof level so that water can flow past it, and it is insulated to avoid a cold bridge around the opening. Manufacturers specify the upstand height and the internal dimensions, which must be followed closely.
Larger lanterns, or openings that interrupt several joists, may need a structural engineer to design trimmers or a timber or steel frame. Planning this at the drawing stage avoids redesign on site.
Extensions
- Full building control coordination
- Complete internal fit-out
- A clear, itemised quote with a realistic timeline
Weathering: where installations succeed or fail
Most lantern leaks come from the junction between the roof covering and the upstand, not the lantern itself. The flat roof membrane, whether felt, EPDM or GRP, is turned up the upstand and sealed, with the lantern frame then fixed and capped over it. Drainage falls should carry water around and away from the upstand rather than letting it pond against it.
Coordination matters here. If the roofer and the lantern installer are different trades, someone needs to own the junction detail. On a builder-led extension, it is sensible for the main contractor to manage that sequence.
For coverings and roof build-ups, see our flat roofing service.
Glass, ventilation and comfort
Glass specification affects comfort more than people expect. Solar-control coatings reduce overheating on south-facing lanterns, while good insulating units limit heat loss and condensation in winter. Opening vents, manual or electric, help release warm air from the highest point of the room.
Condensation can form on the frame or glass if the room is humid and poorly ventilated, particularly in kitchens. Extract ventilation, an insulated upstand and a well-sealed internal finish all reduce the risk.
Building regulations and planning
A lantern is part of the extension design, so it is covered by the extension's building regulations approval. Glazing area counts towards the energy performance of the room, and large lanterns combined with big doors may require calculations to show compliance. Safety glass is also required.
For planning, the height of the lantern above the roof is included in the overall extension height. Where an extension relies on permitted development, that height needs checking against the limits.
Installing a lantern in an existing flat roof
Adding a lantern to an existing extension is possible, but it means cutting into the roof structure and covering. The joists need trimming, an upstand is built and the roof membrane around it must be properly joined to the existing covering. If the roof covering is old, it can be more sensible to replace it at the same time so the new junction is not relying on worn material.
Common questions
What is involved in roof lantern installation?
Forming a trimmed opening in the roof, building an insulated upstand, turning the roof covering up the upstand, then fixing and sealing the lantern frame and finishing the reveals inside.
How long does it take to fit a roof lantern?
In a new extension, it is fitted as part of the roof stage. Adding one to an existing roof takes longer because the structure and covering are altered around it.
Do roof lanterns leak?
A well-installed lantern should not. Most leaks come from poor junctions between the roof covering and the upstand, or from water ponding against it.
What affects the cost of a roof lantern?
Size, frame material, glass specification, opening vents, structural trimming and whether the roof covering needs altering or replacing around it.
Want a professional to handle it?
Tell us about the job and we’ll come back with a clear next step.
Serving Paignton, Torbay & South Devon. Mon–Fri 08:00–17:00.
Related services
Covering Torbay and the South Hams
- Lime vs gypsumWhy solid walls need lime and cavity walls need gypsum, and what happens when the two get mixed up.
- Slate vs tileA weight-and-exposure comparison of natural slate, fibre cement slate and tile for coastal roofs.
- Render systemsHow sand and cement, lime and thin-coat renders differ, and which suits which South Devon wall.
- Coastal timber claddingWhich timber species, finishes and fixing details actually survive a South Devon coastal exposure.