
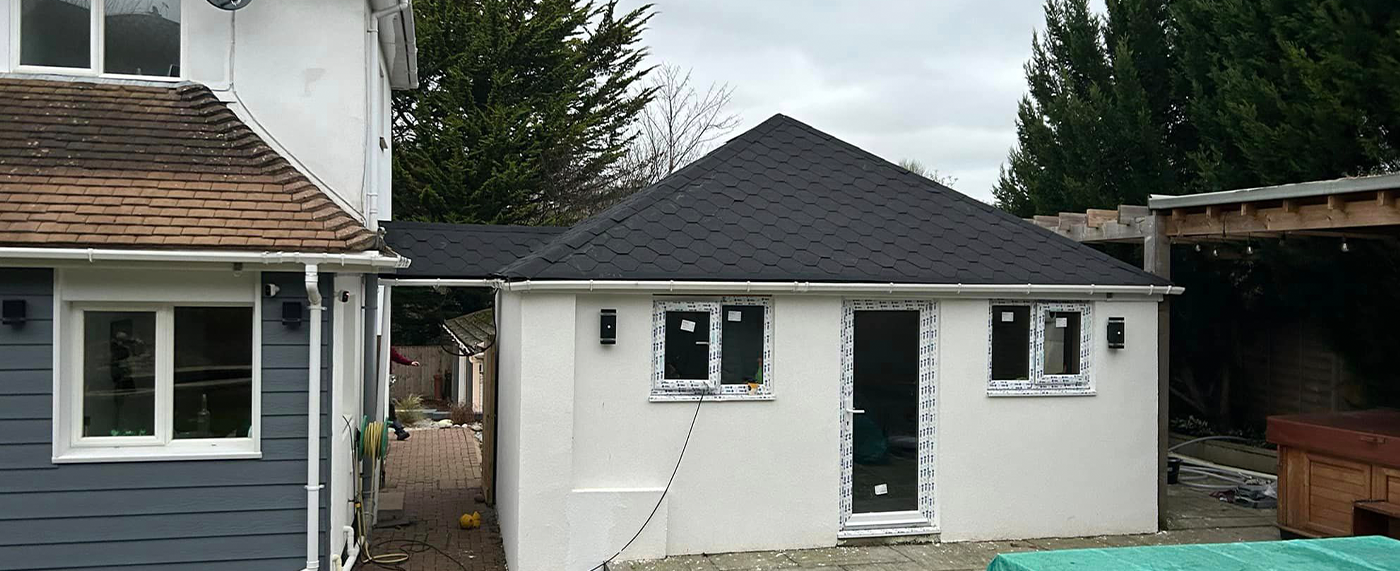
Building a room over your garage: the checks that come first
An attached garage looks like a ready-made base for a new bedroom. Sometimes it is. Often it needs more work underneath than people expect.
Extending over an attached garage is one of the most efficient ways to add a bedroom or study to a house, because the footprint is already there and no garden is lost. It sits between our extensions work, which includes double-storey side extensions, and our garage conversions and alterations service.
The catch is that most garages were never designed to carry a storey above. Their walls may be a single skin of blockwork, their foundations shallow, and their roofs lightweight. Before anyone draws a bedroom on top, those things have to be checked.
This guide covers what we look at on the first visit and why each point affects whether the project is simple, involved or not worth doing.
Need this sorted?
Extensions from ADB SW.
Can the existing walls and foundations take the load?
A garage built with half-brick or single-skin block walls on shallow footings will not usually carry a new floor, walls and roof without strengthening. The usual route is trial holes to expose the foundations, followed by an engineer's assessment. The answer ranges from reuse as-is, through thickening walls or adding piers, to rebuilding the garage walls completely.
Knowing this early is the single biggest factor in whether the project makes sense. It is far cheaper to find out with a trial hole than after the drawings are approved.
- Wall construction: single skin, cavity or solid
- Foundation depth and condition from trial holes
- Any cracking or movement already present
- Drainage runs close to or under the garage
Fire separation between garage and room above
If the garage stays in use for a car, building regulations require fire-resisting construction between it and the habitable room above — typically a specified ceiling build-up and attention to any openings into the house. The internal door from garage to house also needs to meet fire requirements.
If you plan to convert the garage at the same time, the fire strategy changes, and it is worth deciding that before drawings are done.
Extensions
- Full building control coordination
- Complete internal fit-out
- A clear, itemised quote with a realistic timeline
Headroom, floor level and the stairs
The new first floor needs to line up with the existing landing, or accept a step. Garage ceilings are sometimes lower than house ceilings, which pushes the new floor down or the ridge up. Access is usually through the existing landing — check which room loses space for the new doorway.
The roof form matters too. Matching the main house roof pitch generally looks best but raises the ridge, which affects neighbours and planning.
Planning and building control
A two-storey side addition often needs planning permission, particularly where it sits close to a boundary or faces a road. Your local council — Torbay, Teignbridge or South Hams in our area — decides. Building regulations approval is required in all cases for structure, fire, insulation and escape.
On attached houses, work on or near a shared wall may also need party wall notices.
Insulation and the cold garage below
A bedroom above an unheated garage has a cold floor unless the new floor is properly insulated. The floor build-up has to satisfy both thermal and fire rules while keeping headroom, which is why it is designed rather than improvised.
When it is not the right answer
If the garage walls need complete rebuilding, the project becomes a full two-storey side extension with a garage underneath, and should be priced as such. Sometimes a loft conversion or a rear extension gives the same space more simply. We will say so on the site visit rather than push a particular route.
Anthony handles these jobs directly with our own team, from groundworks to the final carpentry and plastering.
Common questions
Can I keep using the garage for a car?
Yes, as long as fire separation between the garage and the room above meets building regulations.
Will I need planning permission?
Often, for a two-storey side addition. The council confirms; permitted development rights for two-storey side extensions are very limited.
Is it cheaper than a normal extension?
Not automatically. It depends on whether the garage structure can be reused. We give a written quote once the structure is understood.
Want a professional to handle it?
Tell us about the job and we’ll come back with a clear next step.
Serving Paignton, Torbay & South Devon. Mon–Fri 08:00–17:00.
Related services
Covering Torbay and the South Hams
- Planning permissionWhen planning permission applies, when it does not, and how Torbay, Teignbridge and South Hams differ.
- Building regulationsHow Building Regulations approval works, what inspections happen and how it differs from planning permission.
- Party wall agreementsHow the Party Wall Act works, when notice is needed and why a schedule of condition protects everyone.
- Choosing a builderHow to vet a builder properly, compare quotes fairly, and judge communication before work begins.