
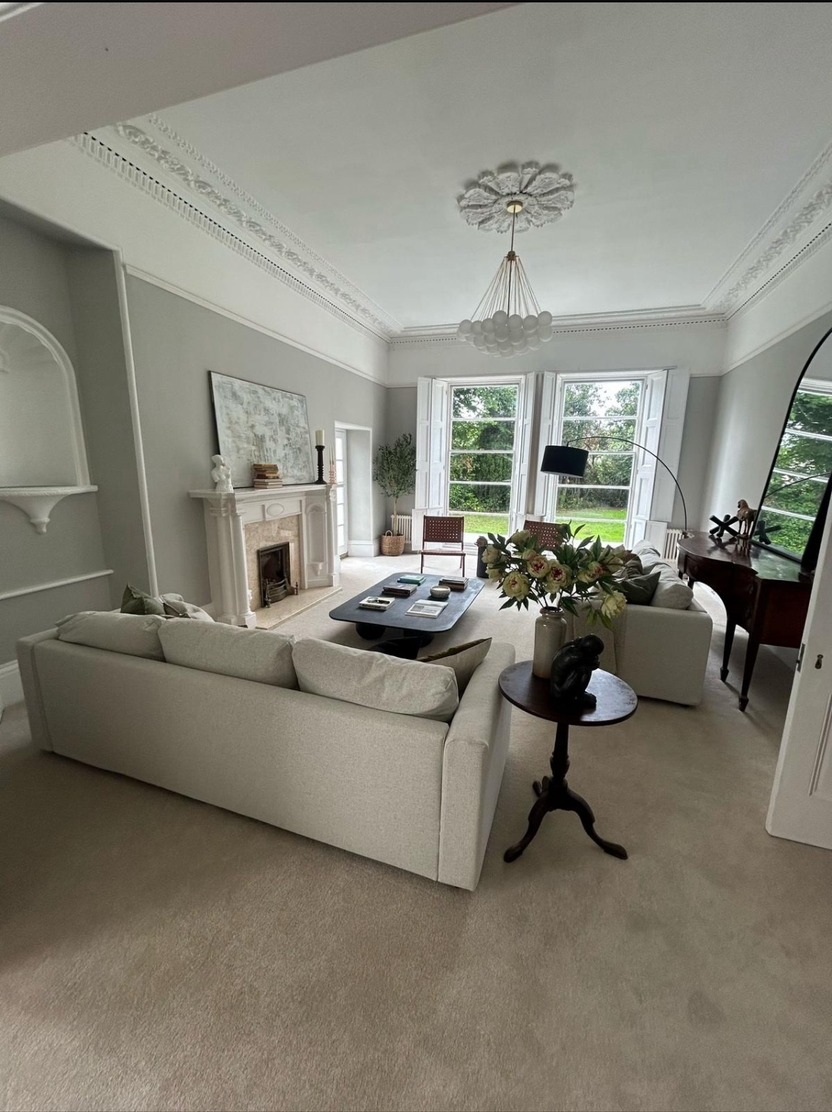
Load bearing wall removal and structural alterations
Opening up a home starts with understanding what supports it. Load bearing wall removal, knock-throughs and chimney breast alterations can change how rooms connect, but they require a considered structural approach. ADB SW’s renovation work includes internal alterations across South Devon, working with the relevant design and engineering information. Send your proposed layout and any drawings so we can discuss the construction scope, specialist input and the steps needed before the building is opened up.
Establish what the existing structure does
A wall may support floors, roof timbers or masonry above, and its significance is not reliably established by appearance alone. Previous alterations can also change how loads travel through a building. A suitable assessment should identify the existing arrangement and what needs investigating. Avoid treating a thin wall or an old doorway as proof that removal will be straightforward.
Structural alterations include forming or widening openings, removing supporting walls and changing other load-carrying elements. The desired room layout needs to be considered alongside the remaining supports and foundations. A wider opening may require different bearings or supporting posts, which can affect usable space and finishes. Resolve those details through the structural design rather than choosing a beam from a generic example.
Calculations, steel beams and the approvals route
Where structural engineering is required, the engineer’s calculations and details should define the proposed support, connections and bearing arrangements. Steel beams, often called RSJs, are one possible solution, but the appropriate form depends on the building and opening. Drawings should be coordinated with the intended finished ceiling, services and any required fire protection around the new structural elements.
Building Regulations approval is a separate matter from planning permission. Agree the building control route, information requirements and inspection stages before construction. Planning or listed building consent may also need consideration depending on the property and work. Alterations involving a shared wall can raise party-wall requirements; establish the position early rather than assuming the building quotation covers notices or professional appointments.
Temporary support and careful construction sequencing
The building needs suitable support while the permanent arrangement is installed. Temporary works should be planned for the actual structure and construction sequence, with appropriate specialist input where needed. Removing masonry before the support approach has been resolved can put the building at risk. Access, lifting arrangements and the location of concealed pipes or cables also need addressing before work starts.
Chimney breast removal requires particular care because masonry may remain above the room being altered. The chimney’s construction, condition, relationship to adjoining property and any retained flues need assessment. Do not assume a small local bracket or a familiar detail will suit every chimney. The agreed design should address retained masonry and support, with the relevant approvals and inspection arrangements in place.
Agree the making good as well as the opening
Once the structure is complete, the opening still needs finishing. Beam enclosures, plastering, skirtings, flooring junctions and decoration determine how the altered rooms come together. Discuss whether a beam will remain below the ceiling and how differences in floor levels will be addressed. Relocated heating, lighting or sockets should be included in the wider scope rather than left as separate surprises.
To discuss a project with ADB SW, send photographs, your location, the proposed opening and current drawings or calculations. Explain whether you will remain in the house and what access is available. The quotation should distinguish construction, temporary support, services and making good from design appointments and statutory processes. Keep the final structural information and completion records with your property documents once the work is finished.
Common questions
Can you knock through a supporting wall?
A supporting wall can sometimes be opened or removed using an appropriately designed replacement support. Feasibility depends on the building, loads and proposed opening. Structural assessment, the required approvals and a planned temporary support sequence should come before removal.
What are structural alterations?
They are changes affecting a building’s load-carrying structure, such as removing a supporting wall, forming a new opening or altering a chimney breast. The scope may require engineering calculations, Building Regulations approval and coordinated construction details.
Will I need a steel beam for a knock-through?
That depends on the structural design. The engineer determines the suitable support and its bearings or connections. A beam size or installation detail should not be selected simply because it worked in another property.
Tell us about your project
Send the property details and the work you have in mind so the scope can be discussed before a quote is agreed.