
Open-plan kitchen extensions in the Teignbridge district
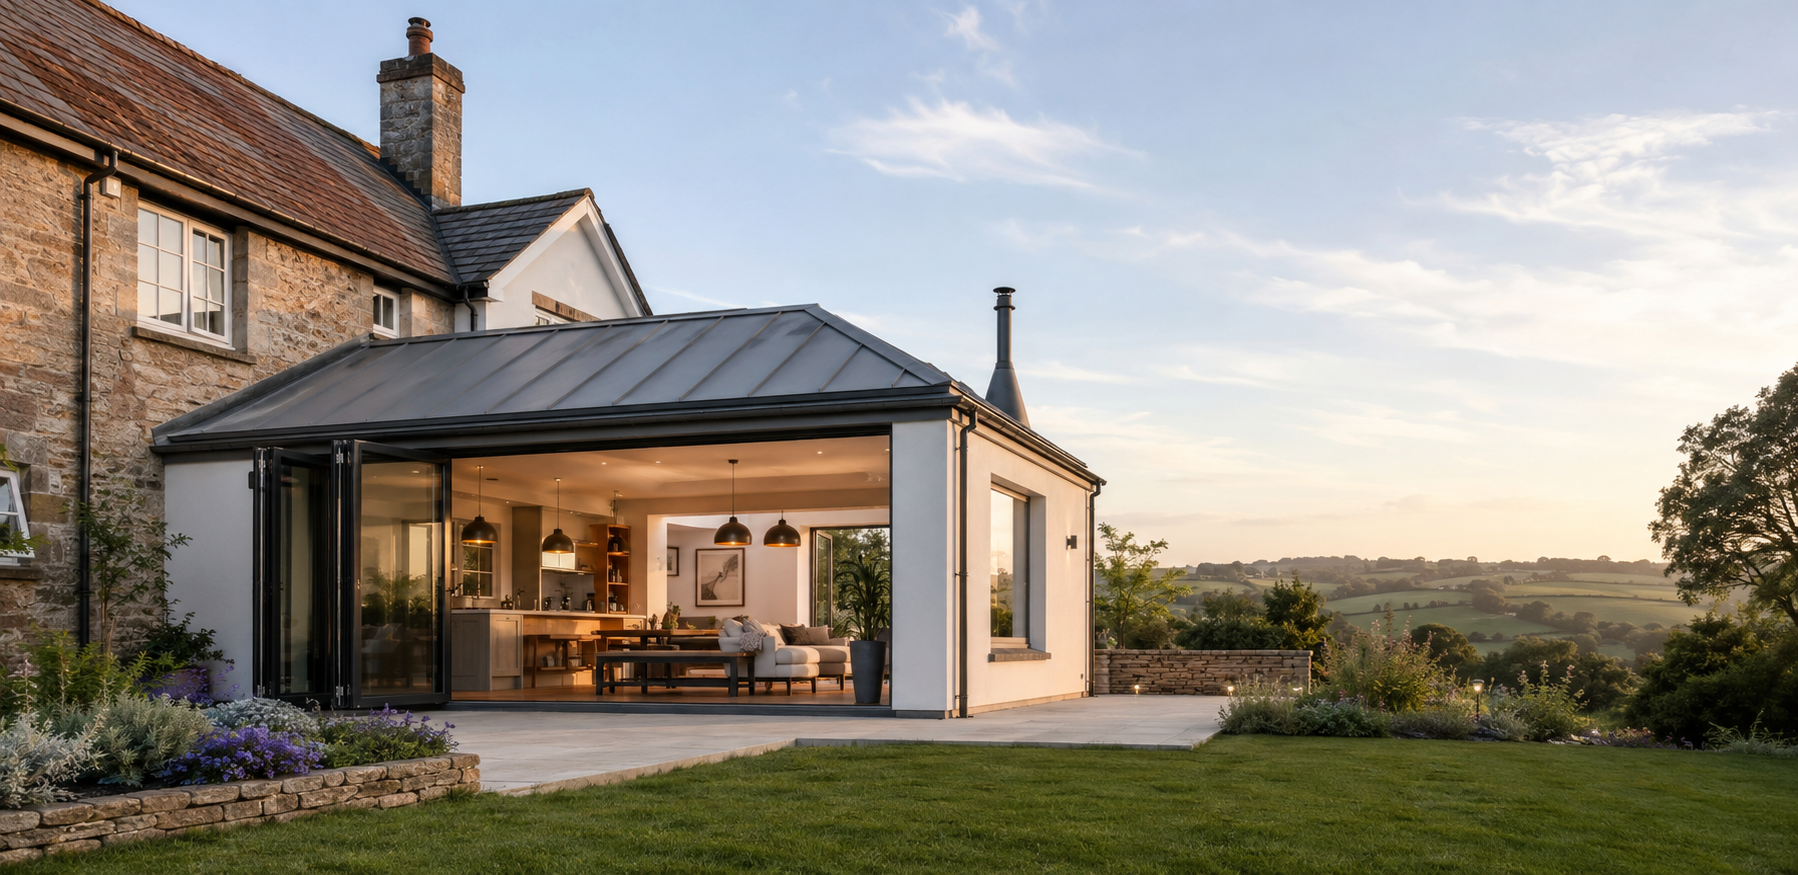
The single most requested project we get across Teignbridge is the same one: knock through, extend out, and turn a cramped galley kitchen into one room that works for the whole household.
It sounds simple and it is mostly structural. The wall you want gone is usually holding something up, the drainage is usually in the way, and the kitchen is out of action while it happens.
This page covers how those projects actually run across TQ12, TQ13, TQ14 and EX7.
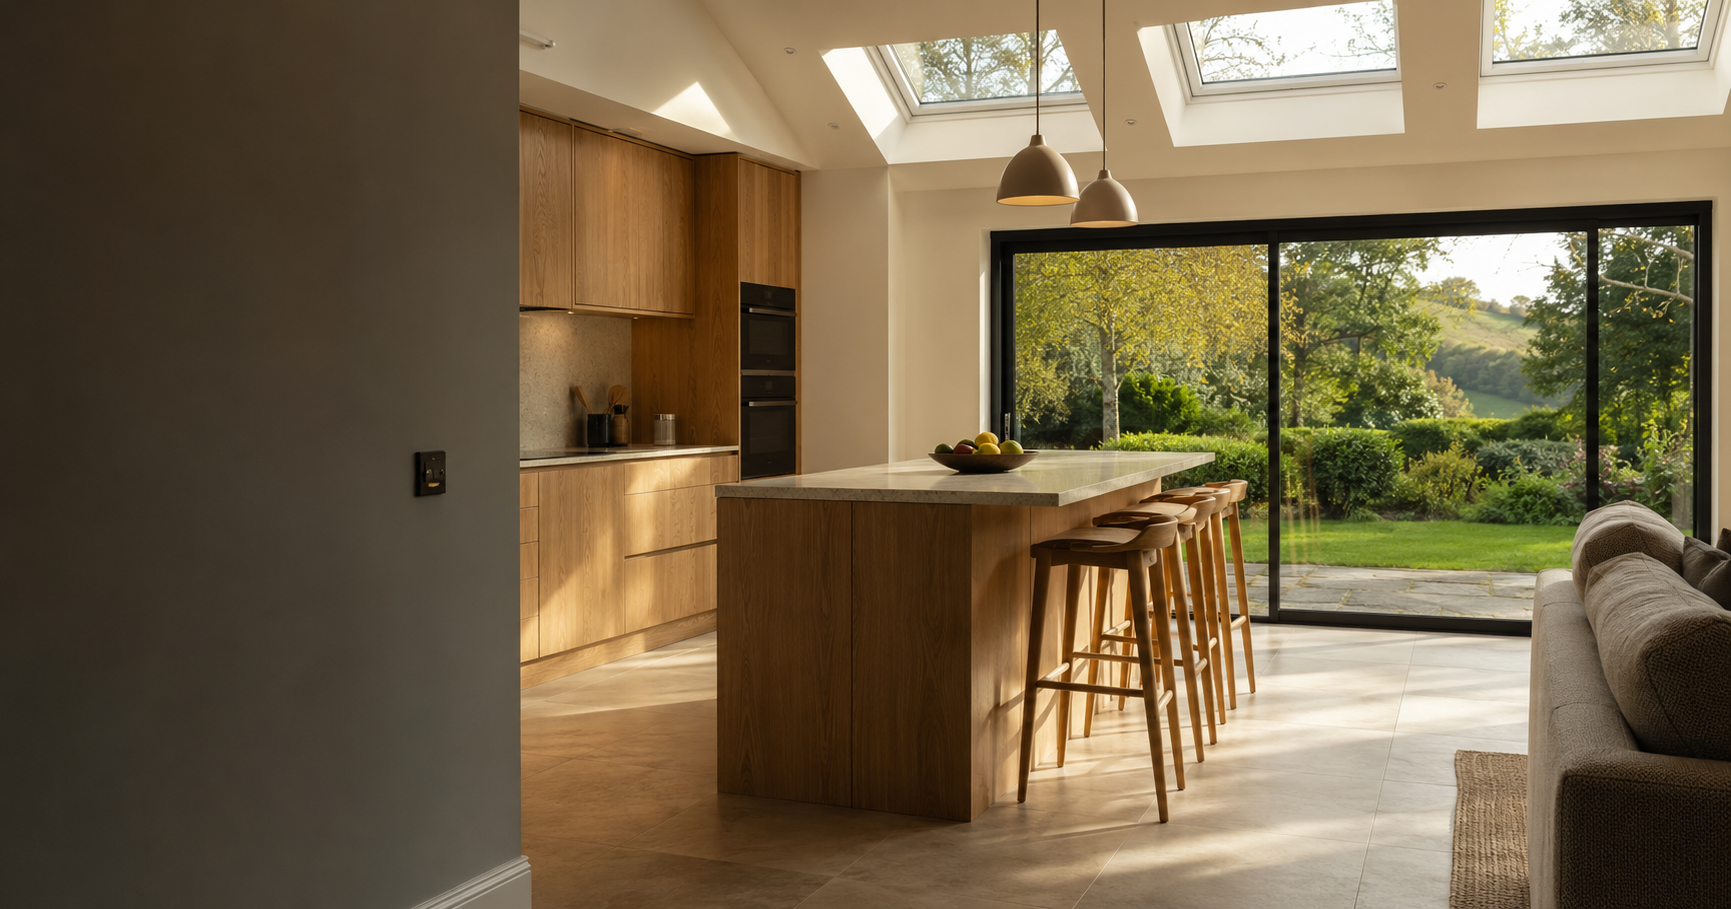
The structural part nobody sees afterwards
Opening the rear wall of a house into a new extension almost always needs a steel goalpost frame — a beam with columns either side, sitting on new padstones or pad foundations.
It is engineered, signed off and inspected, and it is the single item most likely to move the budget once the calculations come back.
Getting light into the middle of the plan
The risk with a deep rear extension is a dark spot where the old kitchen used to be. Roof lights over the junction between old and new fix that far more effectively than more glass at the far end.
- roof lights positioned over the original rear wall line
- sliding or folding doors sized to the opening, not the catalogue
- a lighting plan agreed at first fix, not after plastering
Drainage, manholes and the things under the lawn
Almost every rear extension in the district runs into an existing drain or inspection chamber. Diverting or building over it is routine work, but it needs agreeing with building control and pricing properly rather than being discovered in week two.
Living without a kitchen
We normally set up a temporary kitchen point before the existing one comes out, and we keep the house watertight throughout by building the new shell before breaking through.
Realistically, expect a few weeks of disruption in the middle of the programme rather than the whole duration.
Recent work of this type
Questions we get asked
Do I need planning permission for a rear kitchen extension?
Often it falls under permitted development, but that depends on depth, height, previous extensions and whether the property is in a protected setting. Teignbridge District Council determines it.
How long is the kitchen out of use?
Typically a few weeks around break-through and fit-out, not the full build. We plan a temporary kitchen point before removing the existing one.
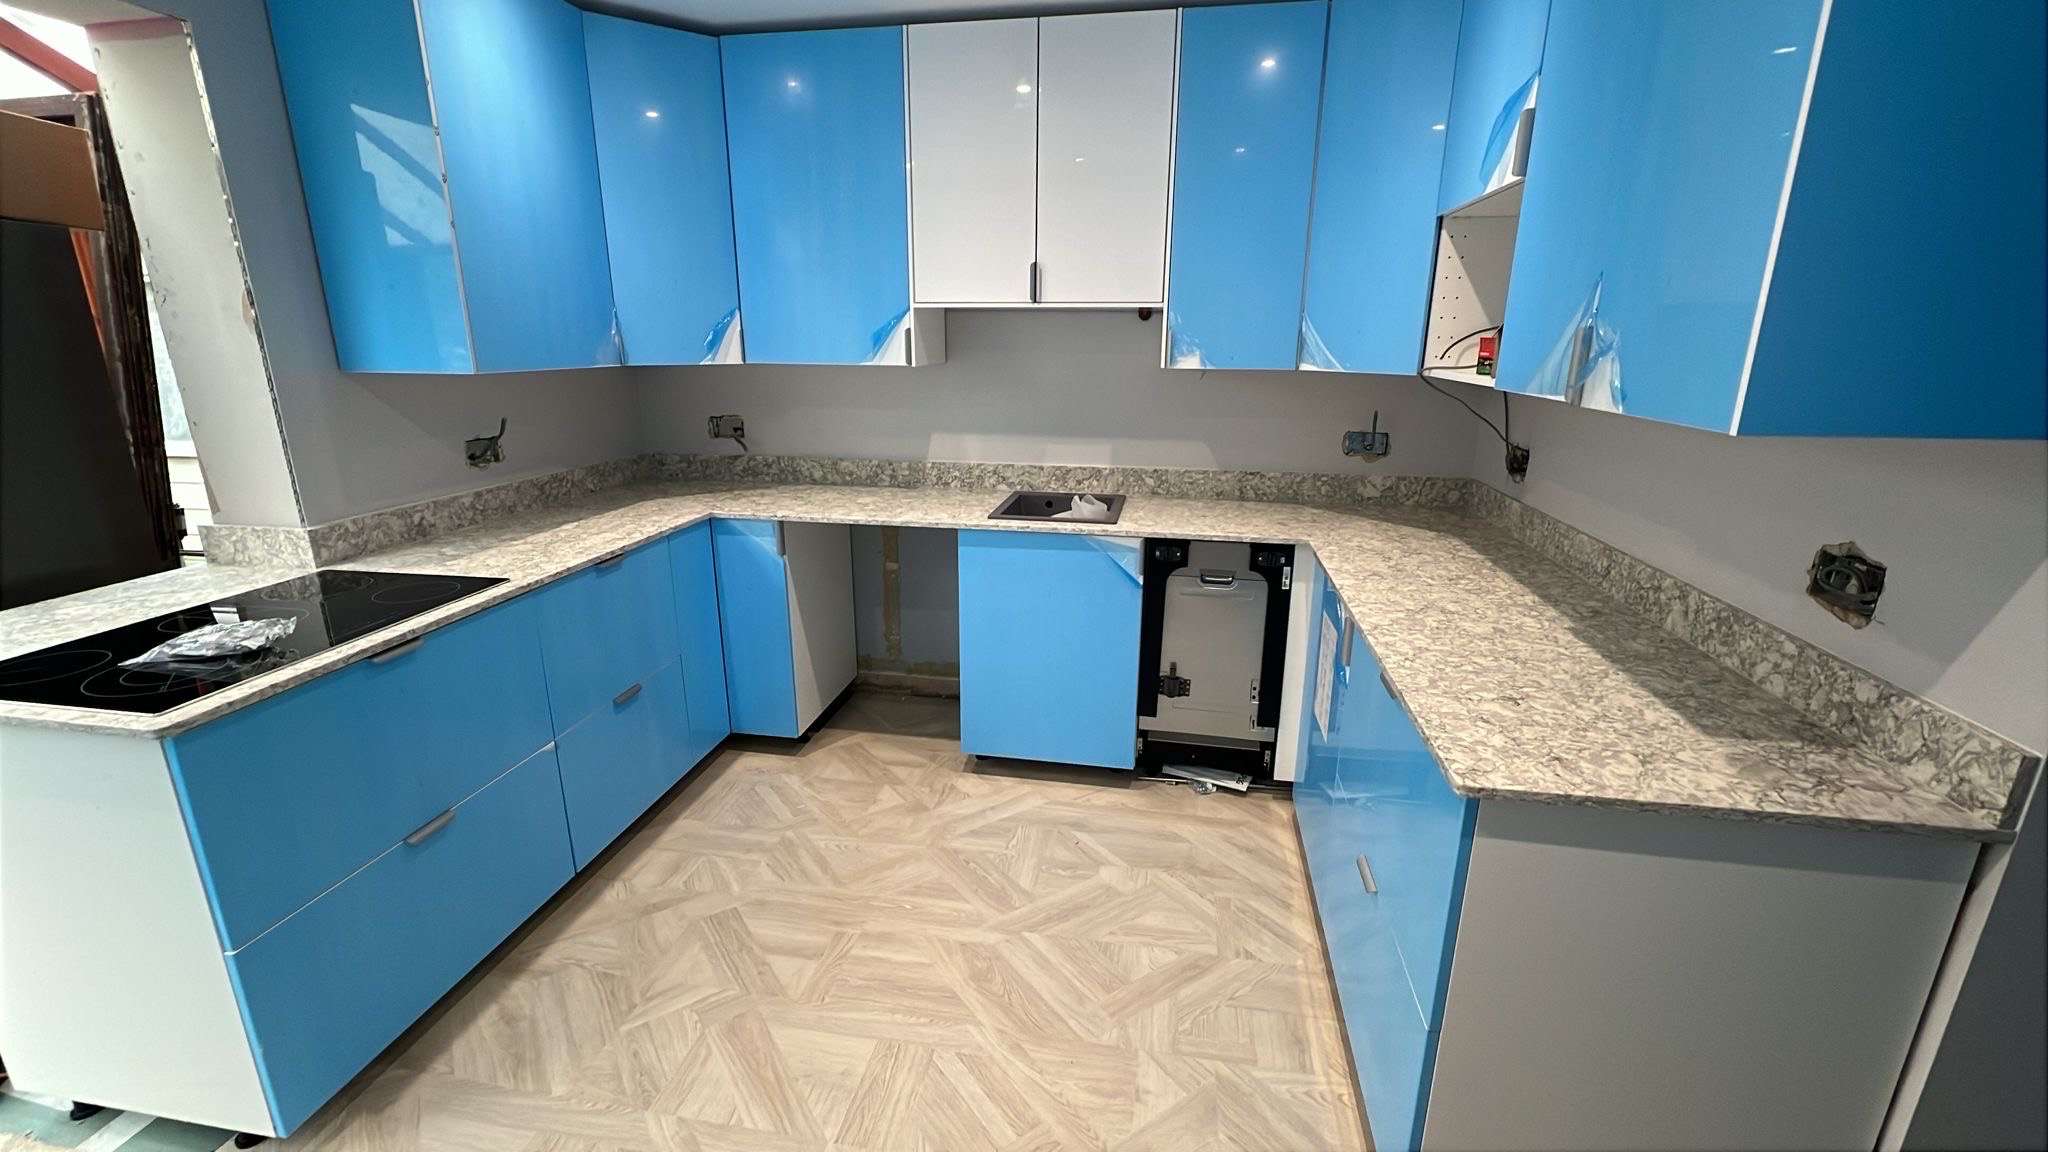
Can you work with a kitchen supplier we have chosen?
Yes. We coordinate the first fix around their template and installation dates.
What if there is a manhole in the way?
It can usually be diverted or built over with an appropriate chamber detail, agreed with building control.
What decides the budget
Steel, drainage and glazing — in that order. Get those three settled at survey stage and a Teignbridge kitchen extension rarely surprises anyone.