
Builders in Torquay — hillside homes, planned properly
Torquay is the next town along from our Paignton base, about three miles away, so it is part of our everyday working patch rather than an occasional trip.
What makes building here different is the ground. A lot of Torquay is built into the hillside, and that shapes how an extension, loft or refurbishment gets planned long before anyone picks up a tool.
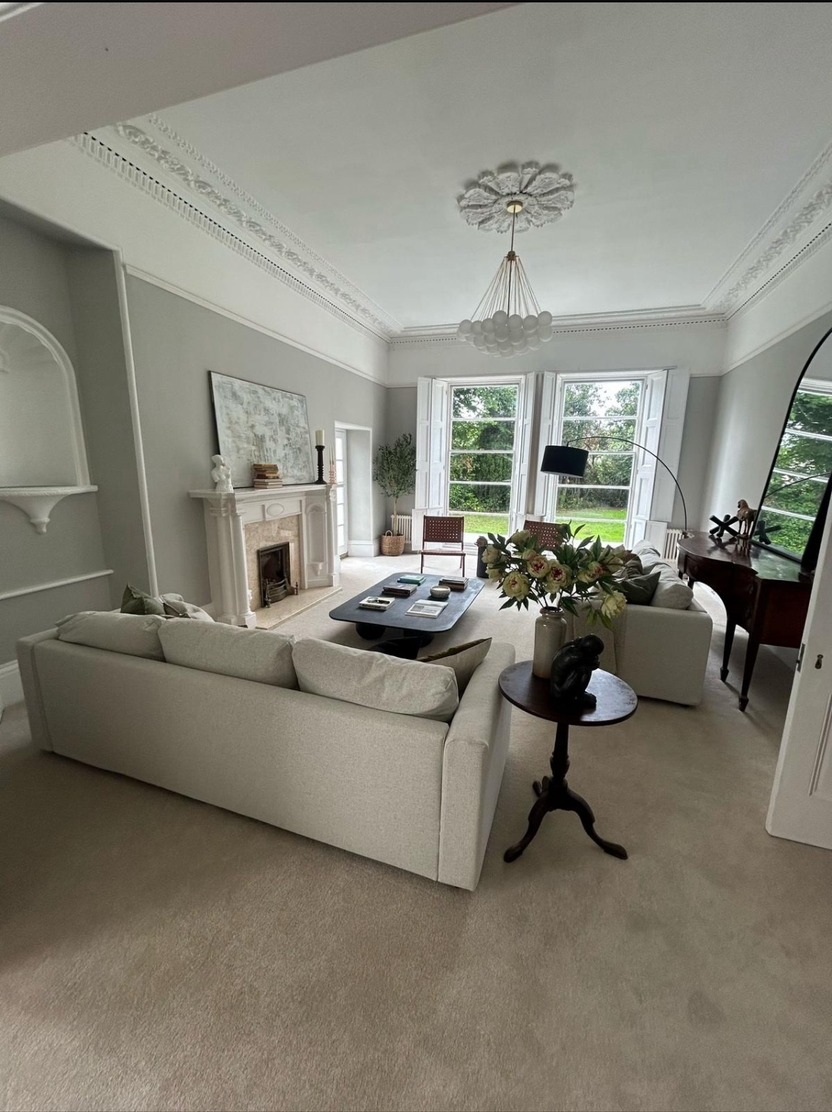
Property renovations and refurbishment in Torquay
For renovations in Torquay, the starting point is how the property needs to work after the refurbishment, not simply which rooms need painting. We handle kitchens, bathrooms, replastering, flooring and decoration, with one project manager coordinating every trade. That keeps property upgrades joined up: the kitchen layout, bathroom work and finished surfaces can be considered together rather than as separate instructions.
Torbay's privately rented homes accounted for 26.6% of households at the 2021 Census, so property refurbishment between tenancies is common. Many large Victorian villas in Wellswood and the Lincombes are now split into flats; the existing layout and condition need checking before the scope is agreed. Much of Torquay sits in conservation areas, including Lincombes, Warberries, Babbacombe Downs and St Marychurch, so external changes may need extra checks with Torbay Council. A site visit lets us discuss those constraints alongside your priorities for the interior.
Property alterations can be planned alongside the refurbishment, including changes to internal layouts, structural openings and the making good that follows. A whole-house brief should set out the rooms involved, essential repairs and desired upgrades, so kitchens, bathrooms, flooring and decoration are sequenced around any structural work rather than completed in isolation.
Explore our house renovations for the whole-home and room-by-room refurbishment scope.
House extensions in Torquay
Planning property extensions in Torquay means looking beyond the extra floor space. On steep plots, the route for steels, skips and scaffold can shape how a rear, side or wrap-around extension is delivered. Stepped gardens and narrow driveways make it important to check where materials can be unloaded, stored and moved before agreeing the build sequence. We assess access and levels on the site visit, then set out the scope in a written quote rather than assuming a hillside job can be organised like a level plot.
See our home extensions in South Devon for the build and fit-out scope.
Get a quoteWhy sloping plots change the job
On a steep plot, the question is rarely just what you want built — it is how materials, skips and scaffolding physically reach the back of the house. Narrow shared driveways and stepped gardens mean deliveries often have to be broken down into smaller loads, and scaffold has to be designed for uneven ground.
We look at all of that on the first site visit, because it affects programme and cost. It is far better to talk about access openly at the start than to discover halfway through that a steel beam cannot be carried round the side of the house.
Older villas and 1930s semis
Torquay has a large stock of Victorian and Edwardian villas, many split into flats, alongside 1930s semis and newer apartment blocks. Older solid-walled houses behave differently from modern cavity construction when they are opened up, so we survey before pricing rather than quoting from a floor area.
Where a building is listed or in a conservation area, we will tell you that consent is likely to be needed before any work is agreed, not after.
What people ask us to do here
Our six services — extensions, loft conversions, renovations and refurbishments, garage conversions, carpentry and controlled demolition — are all available in Torquay. Anthony runs each job directly with our own team, so you deal with one person from the first visit to the final snag list.
Loft conversions: start with the staircase, not the bedroom
For loft conversion enquiries in Torquay, describe how you want to use the new room and where the staircase could rise from the floor below. A bedroom, home office or suite with a bathroom makes different demands on circulation, plumbing and storage. Dormer, hip-to-gable and rooflight options are already part of our loft service, but the roof's measurements and construction decide which is feasible. A promising photograph of a similar house cannot establish your headroom or structural requirements.
Torquay sits on the north side of Tor Bay and forms part of the Torbay authority alongside Paignton and Brixham. Its growth accelerated after Torre station opened in 1848, and Victorian villas remain part of the town's built character. When considering a changed roofline, start with your own roof’s construction, measurements and planning position rather than a neighbouring property’s design. Torbay Council is the planning authority, and the address should be checked before drawings are finalised.
Compare the scope of our loft conversions before choosing the form of the new roof space.
Garage conversions and property alterations
A garage conversion can create a room within an existing footprint, but the floor, wall construction and connection to the house need checking first. Heating alone will not make an uninsulated garage feel like living space. The plan should cover damp management, insulation, natural light, ventilation and the finished floor level as a single specification. If you want an opening into the house, establish whether the wall is structural and allow for the engineering before arranging finishes.
Across Torbay at the 2021 Census, rather than Torquay alone, 17.2% of homes were purpose-built flats and 9.3% were flats in converted or shared houses. For an alteration in a flat, confirm which parts of the building are yours to alter and what permissions the ownership arrangements require. For an integral garage in a house, check original planning conditions and any parking requirement. Discuss those address-specific details alongside the proposed layout and construction before finalising the room.
Our garage conversions and alterations page explains the insulated room and structural work scope.
Building maintenance before the decorative finish
Torquay's mild, wet winters make it sensible to distinguish weather penetration from everyday condensation before decorating a damaged room. An existing roof junction, flashing or rainwater detail may need attention before replastering. Our carpentry and general building service includes roof repairs, flashings and property maintenance; the visit establishes what is involved rather than treating every stain as the same repair. Check the source of the problem before covering it with a new surface.
The 2021 Census recorded 76.1% of homes using mains gas only and 11.9% using electric heating only across the Torbay local authority. These figures describe homes across the local authority; your existing heating system should be assessed against the proposed work. When planning an extension or refurbishment, note the existing heating system and discuss its capacity alongside the new room's insulation and ventilation. A joined-up specification is more useful than choosing decoration first and discovering later that the room is difficult to heat.
For repair-led enquiries, see carpentry and general building; for room-by-room improvements, see our renovations service.
Where Torquay is
Questions we get asked
Do you take on whole-house renovations in Torquay?
Yes. The renovation service includes full-house refurbishments as well as partial improvements, with kitchens, bathrooms, plastering, flooring and decoration coordinated around the agreed scope. Describe the rooms, priorities and whether the property will be occupied when discussing the work.
Can you handle alterations as well as extensions?
Yes. Internal alterations and structural openings can be included alongside renovation or extension work. Structural changes need the appropriate engineering and approvals, and should be planned before plastering, flooring and decoration are finished.
Do you take on property refurbishments in Torquay between tenancies?
Yes. Torquay is three miles from our Paignton base, and we handle refurbishment work such as kitchens, bathrooms, replastering, flooring and decoration under one project manager. Tell us your timescale on the first site visit.
Can you work on a house with no rear vehicle access?
Usually, yes. It changes how materials are delivered and moved, which is why we assess access on the first visit and build it into the written quote.
Which council deals with planning in Torquay?
Torbay Council handles planning and building control for Torquay.
Do you quote for smaller jobs too?
Yes. Carpentry, repairs and single-room work are quoted with the same written scope as larger projects.
Tell us about your Torquay building work
Include the rooms involved, any drawings and the access arrangements so the scope can be discussed at a site visit.
Talk to us about your Torquay project
Book a free site visit and we will walk the plot with you, talk through access honestly and follow up with a written quote.