
Converting barns and outbuildings across the South Hams
The South Hams is full of stone barns, stables and redundant farm buildings that were never designed for people to live or work in.
Converting one is a genuinely different exercise to extending a house. There is often no damp-proof course, no foundation as we would recognise it, no services within a hundred metres, and a lane that will not take an artic.
None of that makes it a bad project. It just makes it one that has to be surveyed honestly before anyone talks about finishes.
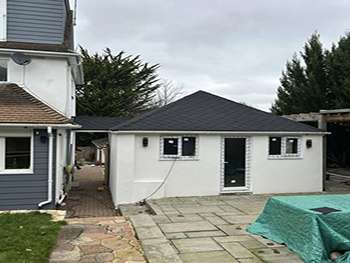
Starting with what is actually standing
The first survey question on any outbuilding is whether the walls can take a habitable roof and floor loading. Farm buildings were often built with shallow footings and rubble cores.
Underpinning, internal frames or a new independent structure inside the shell are all normal answers. What is not normal is assuming the existing walls will simply do the job.
Damp, floors and ground moisture
Rural conversions almost always need a full ground-up floor solution:
- new insulated slab with damp-proof membrane tied to wall treatment
- breathable internal finishes where the wall is solid stone or cob
- external ground levels lowered where they sit above internal floor level
- ventilation designed in rather than added later
Getting services to the building
Power, water and drainage are frequently the largest single unknown. A trench run of a hundred metres, a private treatment plant or a new supply connection can change the viability of the whole project.
We establish these costs early because they are not the kind of thing anyone wants to find halfway through.
Lanes, plant and delivery reality
Single-track lanes around Kingsbridge, Modbury and the Dart valley limit vehicle size. We plan around smaller loads, tracked plant and agreed passing arrangements with neighbours before mobilising.
Recent work of this type
Questions we get asked
Do barn conversions need full planning permission?
Usually yes, and some qualify under agricultural permitted development rights instead. South Hams District Council determines it, and the route affects the design significantly.
Can the original stone walls stay exposed inside?
Sometimes, in part. Full exposure conflicts with insulation and damp control, so it is often limited to a feature area.
Is a barn conversion cheaper than a new build?
Frequently not. You inherit an existing structure's problems along with its character.
How do you deal with a track that will not take deliveries?
Smaller loads, a staging area closer to the road, and tracked plant for the final leg. It is planned before the programme is fixed.
Before you buy or commit
Structure, ground moisture, services and access decide whether a South Hams outbuilding conversion works. Character is the easy part.