
Granny annexe cost: the factors that shape your budget
A granny annexe is a small home in its own right, so its cost is driven by the same things as any dwelling: size, structure, services and finish.
Families usually start looking at a granny annexe when an older relative needs to live closer, or when grown-up children need somewhere independent but nearby. The first question is almost always what it will cost, and the honest answer is that two annexes of a similar footprint can be priced very differently.
This guide sets out the factors that move the number, so you can compare quotes properly and decide where your budget matters most. It does not repeat the planning rules, which are covered in our separate annexe planning guide.
Need this sorted?
Garage Conversions & Alterations from ADB SW.
Size and layout
Floor area is the starting point, but layout matters almost as much. An open-plan studio with a separate shower room uses fewer internal walls, doors and finishes than a one-bedroom layout with a hallway. Every extra room adds partitions, a door, lighting, heating and decoration.
Ceiling height and roof shape also play a part. A pitched roof gives more headroom and often sits better beside a house, but it uses more structure and covering than a simple flat roof.
How big can a granny annexe be?
There is no single national maximum. Where an annexe is built under permitted development as an outbuilding, height limits apply and it cannot be used as a separate bedroom-based living space, so most lived-in annexes need planning permission. The council then looks at size in relation to the main house, the garden and the neighbours, and generally expects the annexe to stay ancillary to the main home rather than becoming a separate dwelling.
In practice, the size you can build is a planning question first and a cost question second, so it is worth agreeing the footprint with the council before detailed pricing.
Garage Conversions & Alterations
- Full garage conversions — insulated, heated & finished
- New openings, RSJs & lintels
- Full plastering, flooring & decoration
Foundations and ground conditions
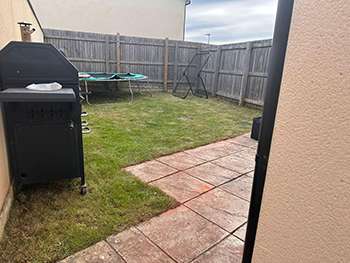
Ground conditions are one of the biggest unknowns. Sloping gardens, soft ground, nearby trees and drains all affect the type and depth of foundation. A level, accessible plot with firm ground is the simplest case; a garden that needs retaining, stepping or deeper foundations will cost more before anything is built above ground.
Services: drainage, water, power and heating
Connecting the annexe to the main house's services is often underestimated. Foul drainage for a kitchen and shower room may need a long run or a pump if the annexe sits lower than the existing drains. Water, electricity and data need trenching, and the consumer unit or supply may need upgrading.
Heating choice affects both build cost and running cost. Electric systems are simpler to install, while extending a wet heating system or fitting a heat pump involves more work up front.
- Distance from the house to the annexe
- Gravity drainage or a pumped connection
- Electrical supply capacity
- Heating system type
Construction method and insulation
Annexes are commonly built in masonry or timber frame. Both can meet building regulations; the choice affects programme, foundations and finishes. Because an annexe is a home lived in all year, it needs the insulation, ventilation and fire safety of a habitable building, which is a key difference from a basic garden room.
Kitchen, bathroom and accessibility
The kitchen and shower room are usually the most expensive rooms per square metre. Specification ranges widely, from a compact kitchenette to a full kitchen. If the annexe is for an older relative, level access, a walk-in shower, wider doors and grab rails are worth planning in at the start, because adding them later costs more.
To talk through a build, see our garden rooms and annexes service.
Fees and approvals
Allow for drawings, a planning application, building regulations approval and, where needed, structural design. These sit alongside the building cost and are easy to leave out of an early budget.
Common questions
How big can a granny annexe be?
There is no single maximum. Most lived-in annexes need planning permission, and the council judges size against the main house, garden and neighbours, expecting the annexe to remain ancillary to the main home.
What is the biggest factor in granny annexe cost?
Size and specification set the baseline, but ground conditions and service connections, especially drainage, often cause the biggest differences between two similar-looking projects.
Is an annexe cheaper than an extension?
Not necessarily. An annexe needs its own foundations, roof, kitchen, bathroom and service connections, whereas an extension shares more with the existing house. The right choice depends on how independent the space needs to be.
Do I need planning permission for a granny annexe?
Usually, if someone will live in it. Our annexe planning guide explains when permission is needed and what councils look at.
Want a professional to handle it?
Tell us about the job and we’ll come back with a clear next step.
Serving Paignton, Torbay & South Devon. Mon–Fri 08:00–17:00.
Related services
Covering Torbay and the South Hams
- Extension costsWhat shapes an extension quote, from groundworks to finishes.
- Loft conversion costsHow roof structure, staircases and insulation shape loft pricing.
- Renovation costsWhy hidden issues and phasing decisions drive renovation quotes.
- Garage conversion costsWhy floor, wall and door upgrades drive garage conversion pricing.