
Paignton-based loft conversions you can plan around
Our Paignton work sits inside Torbay Council's area, roughly 3 miles from Torquay. That matters for loft conversions: approvals, access and material choices all follow local expectations rather than a one-size-fits-all spec.
Most of what we are asked for here is rear dormer conversions creating a full-height bedroom, with hip-to-gable conversions on end-of-terrace and semi-detached homes close behind. Much of Paignton is comparatively flat with generous rear gardens, which usually makes rear-of-plot access and on-site storage straightforward.
The people who contact us about this are usually landlords adding a letting room — and the first thing they want is a straight answer about whether it is worth doing at all on their particular property.
The concerns worth raising early
Before anything is agreed, these are the points we cover with landlords adding a letting room in Paignton:
- how much disruption the staircase creates
- how the dormer will look from the road
- how quickly the roof is reopened and closed
The Paignton projects we take on
Across TQ3, TQ4 the loft conversion work we quote most often falls into a handful of shapes. We will tell you at the site visit which of these your property actually suits.
- rear dormer conversions creating a full-height bedroom
- hip-to-gable conversions on end-of-terrace and semi-detached homes
- roof-light conversions where head height already works
Paignton property types and what they demand
Paignton is dominated by inter-war semis and post-war bungalows, with 1970s and 1980s estate housing appearing across Blatchcombe and Clifton. That mix changes how we price loft conversion work.
Practically, the technical points that come up most on these buildings are ventilation to the remaining cold roof void; water-tank and pipework relocation; usable head height once the new floor build-up is added. None of them are unusual — they just need catching before the quote, not after.
Nearby areas we cover from Paignton
We regularly work in Blatchcombe, Clifton, Collaton St Mary, Churston as well as Paignton itself, and travel out to Torquay, Brixham, Totnes, Newton Abbot where the project justifies the journey.
Practical constraints around Paignton
Much of Paignton is comparatively flat with generous rear gardens, which usually makes rear-of-plot access and on-site storage straightforward.
Paignton is served by the A380 and A385 and A3022, which is how we route plant, skips and deliveries. Our nearest regular working areas include Torquay (3 miles), Brixham (4 miles), Totnes (8 miles), Newton Abbot (7 miles).
Materials, finishes and detailing
Specification is agreed with you in writing before we start. On Paignton projects we most often use:
- conservation-style roof lights on visible slopes
- zinc or slate-effect dormer cheeks
- insulated plasterboard linings between and under rafters
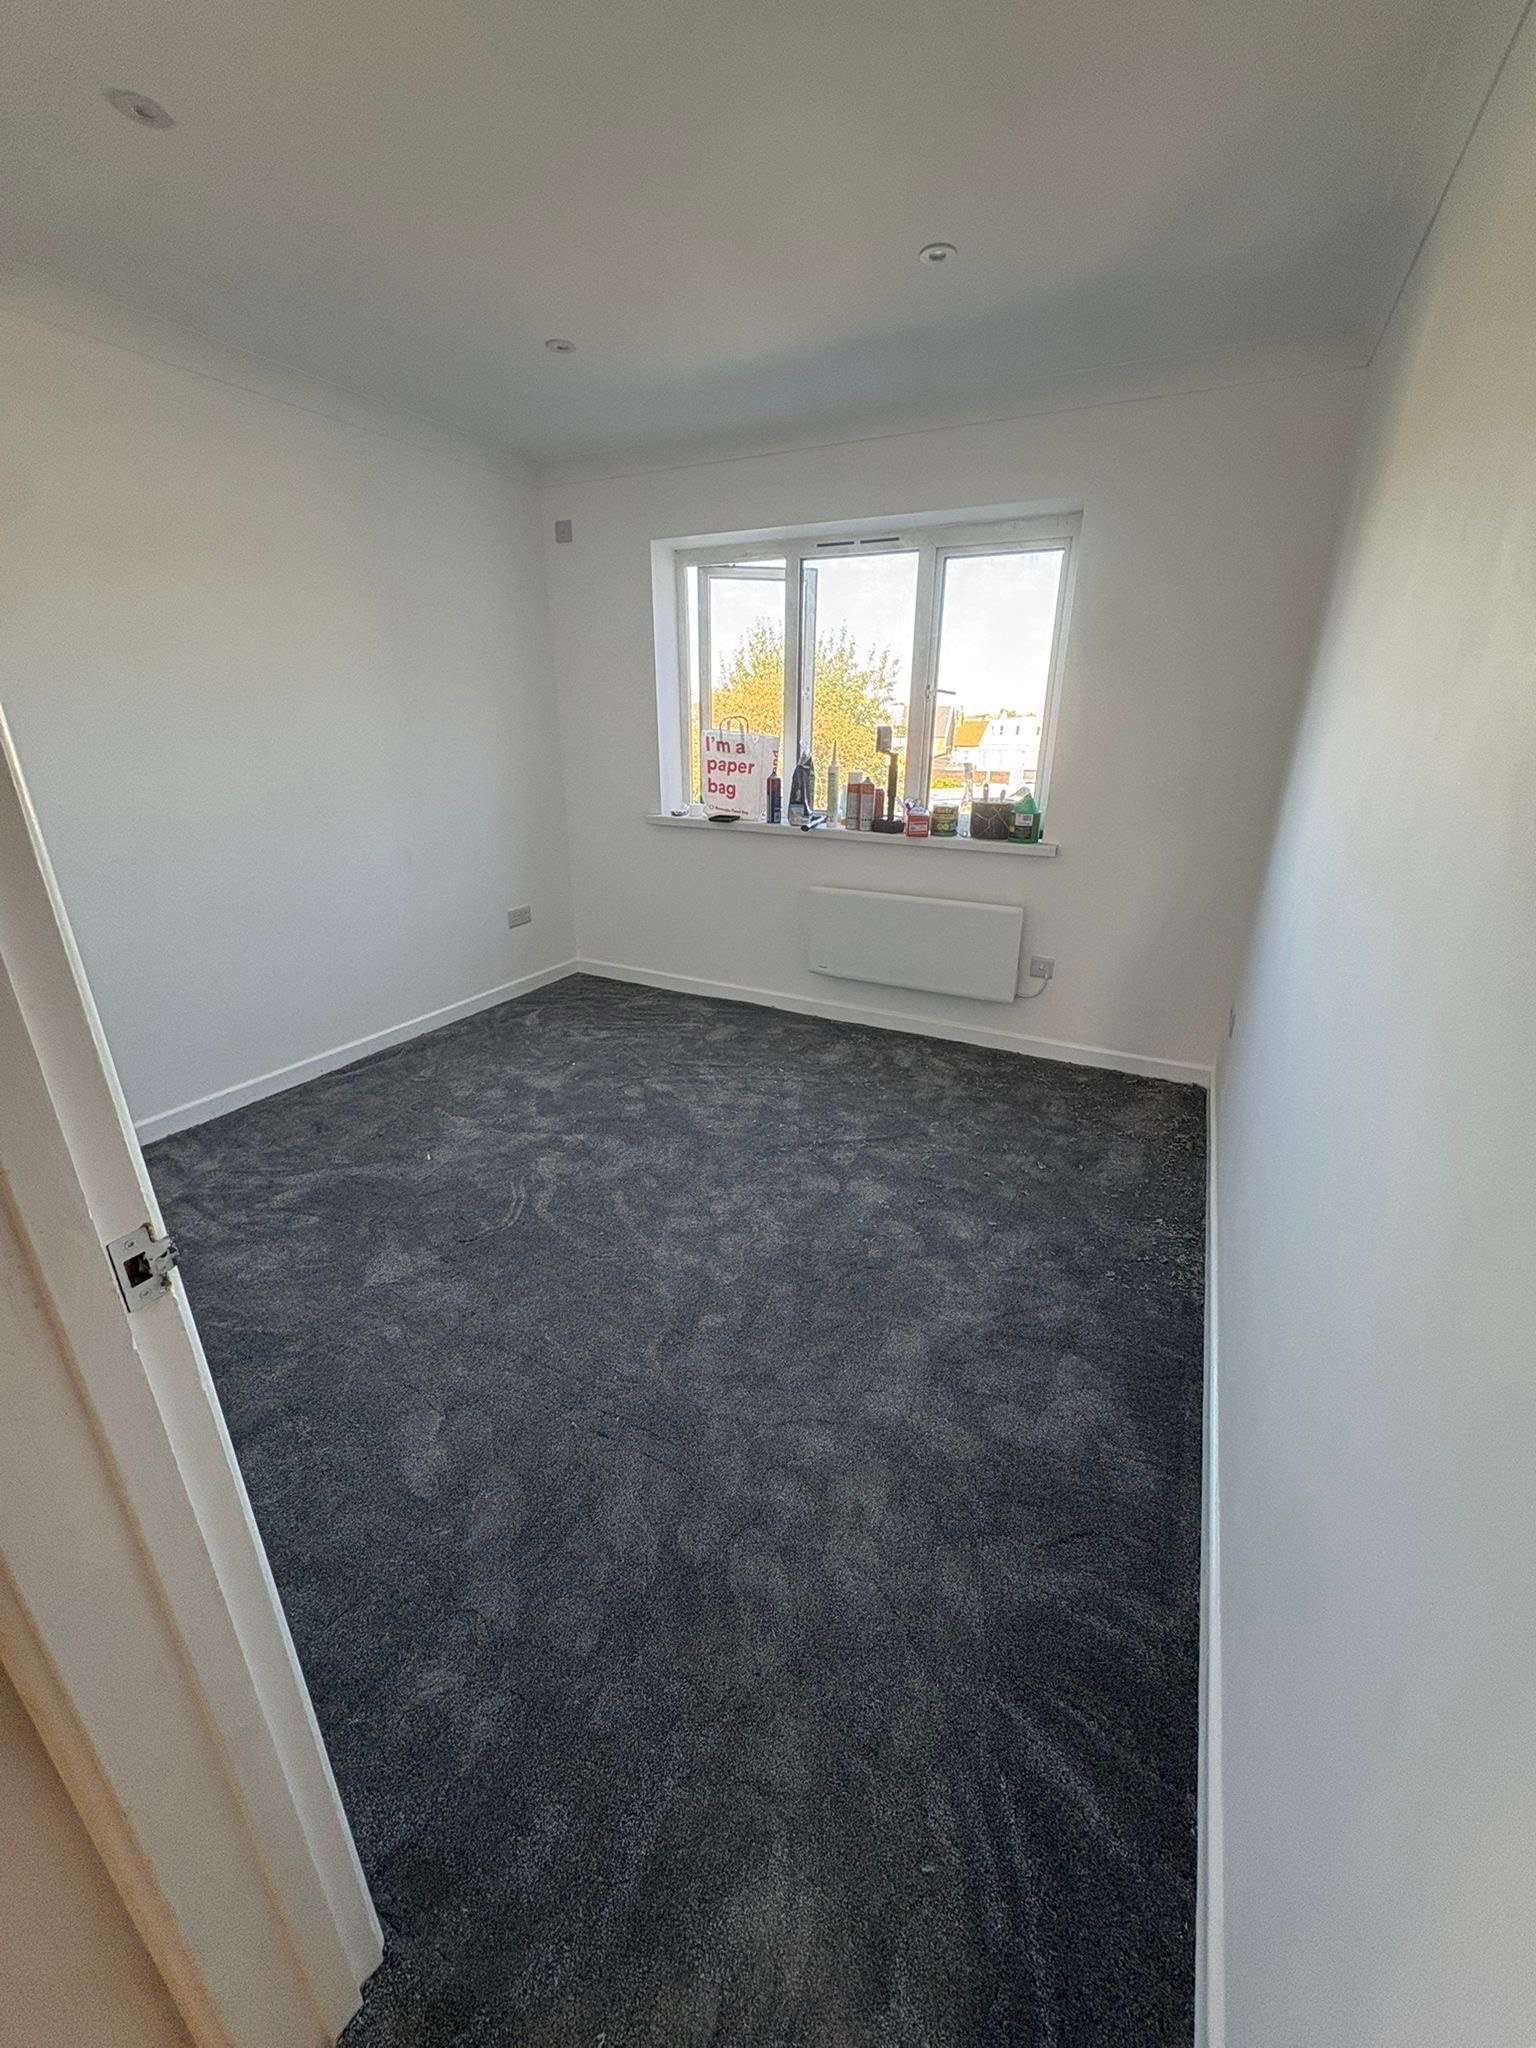
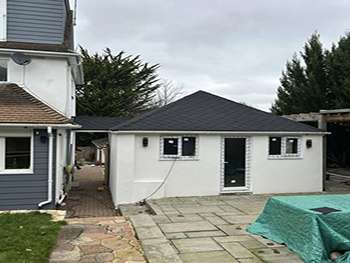
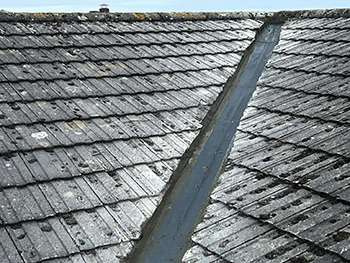
Recent work of this type
Questions we get asked
Who will be on site?
Anthony runs the job directly with our own team. You have one point of contact from first visit through to the final snag list.
Do you cover all of Paignton?
Yes — TQ3 and TQ4 plus surrounding areas including Blatchcombe, Clifton, Collaton St Mary, Churston. We also work out to Torquay, roughly 3 miles away.
Will loft conversions here need planning permission?
It depends on the size, position and whether the property has permitted development rights left. Torbay Council is the authority for Paignton, and we will tell you at the visit whether an application looks likely.
How do you handle access on tight Paignton sites?
Much of Paignton is comparatively flat with generous rear gardens, which usually makes rear-of-plot access and on-site storage straightforward.
What is the biggest technical risk on a project like this?
On inter-war semis in Paignton, usually ventilation to the remaining cold roof void. We survey for it before pricing rather than raising it as a variation later.
Where this leaves you
If you are inside Torbay Council's area and weighing up loft conversions, the useful first step is a conversation about what is realistic given Paignton's post-war bungalows and the access on your street.