
Torquay-based extensions you can plan around
Our Torquay work sits inside Torbay Council's area, within a 7-mile run of Brixham. That matters for extensions: approvals, access and material choices all follow local expectations rather than a one-size-fits-all spec.
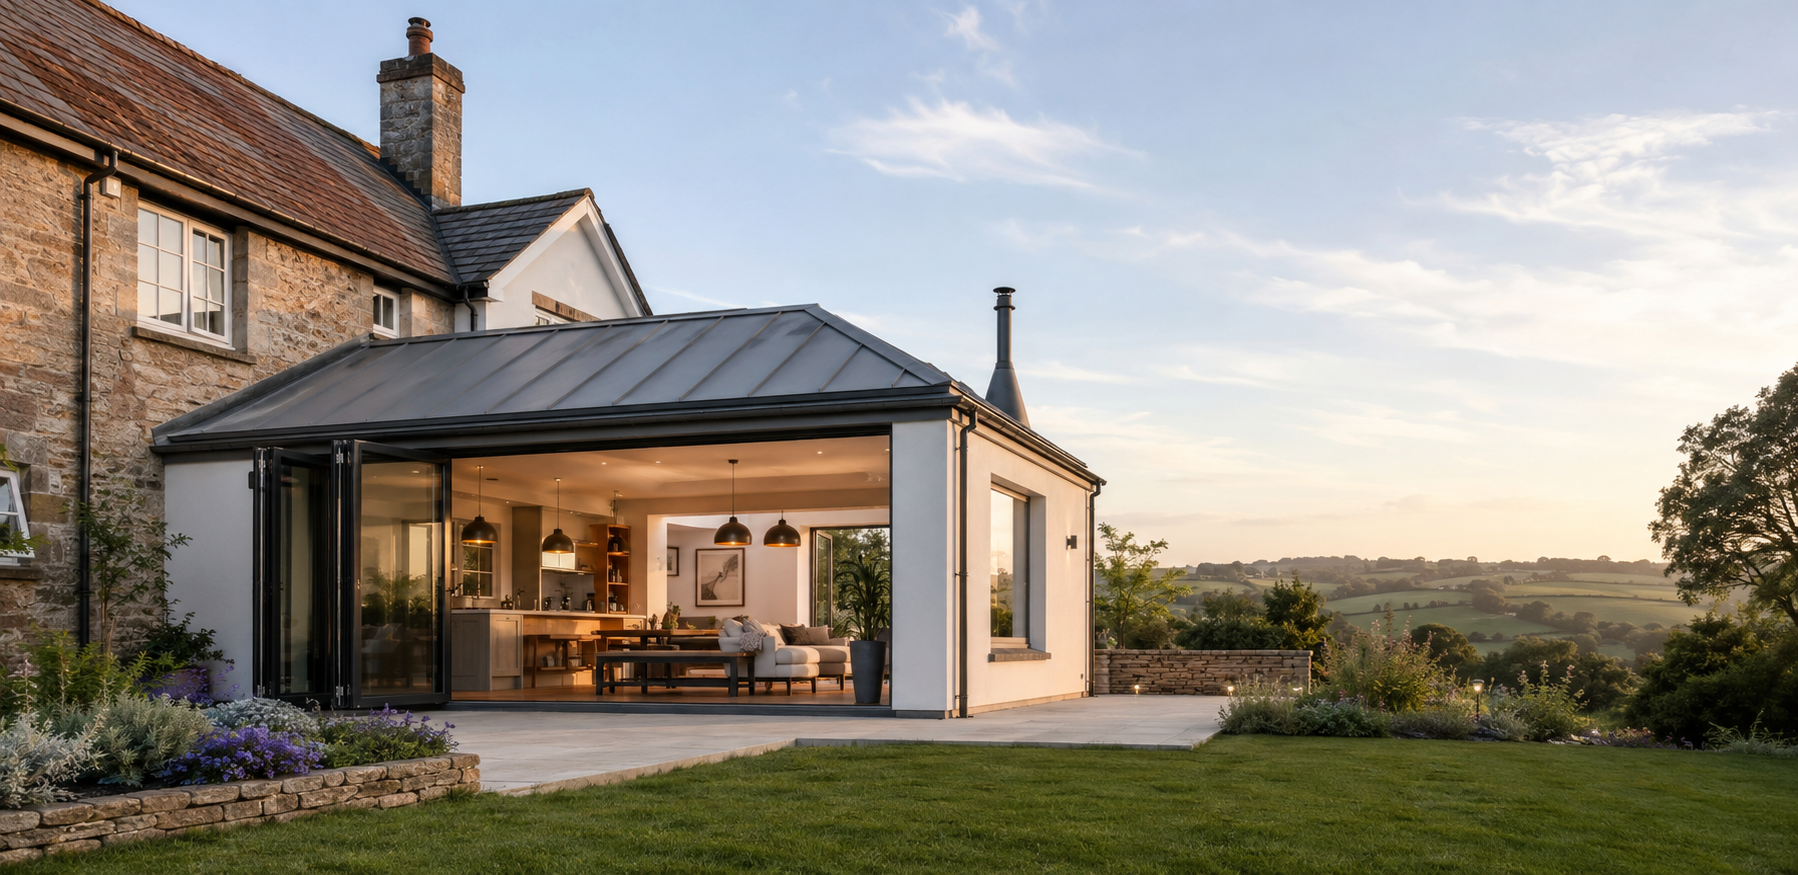
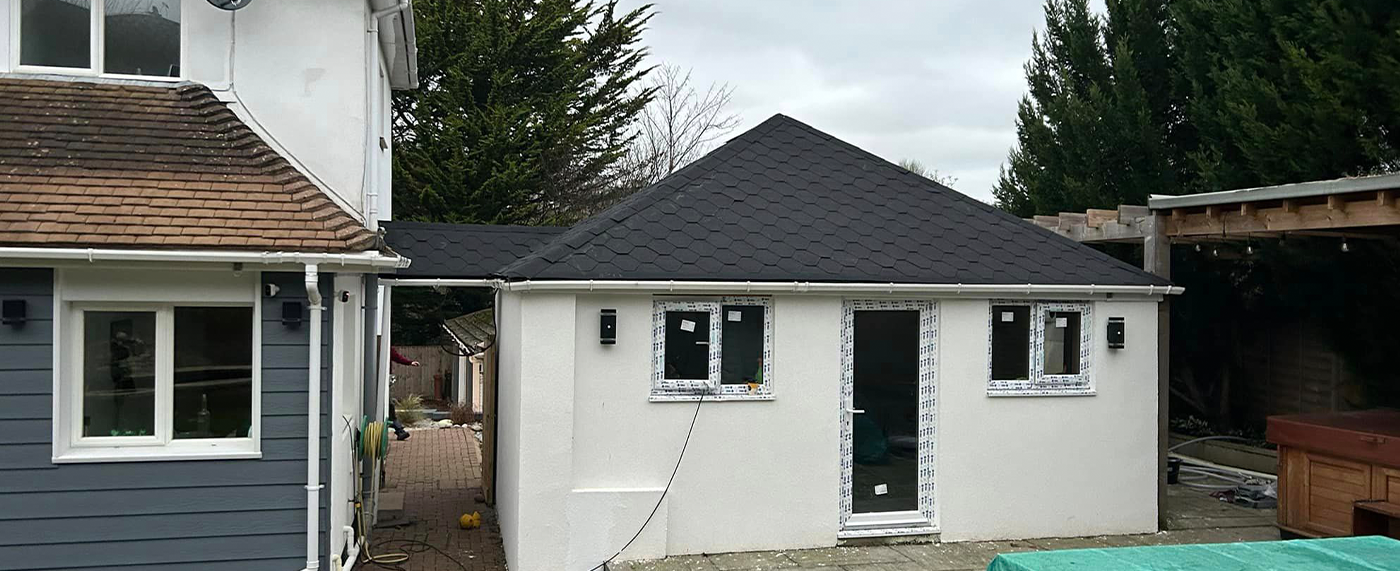
Most of what we are asked for here is single-storey rear extensions that open a kitchen onto the garden, with wrap-around side-return extensions on narrower plots close behind. Many Torquay properties sit on steep hillside plots with narrow shared driveways, so material handling and scaffold design have to be planned before work starts.
The people who contact us about this are usually homeowners planning to stay long term — and the first thing they want is a straight answer about whether it is worth doing at all on their particular property.
Common issues we find in Torquay homes
Torquay is dominated by Victorian and Edwardian villas and 1930s semis, with steeply terraced hillside houses appearing across Chelston and Wellswood. That mix changes how we price extension work.
Practically, the technical points that come up most on these buildings are surface-water drainage and soakaway position; structural calculations for removed load-bearing walls; foundation depth where trees or made-up ground are close by. None of them are unusual — they just need catching before the quote, not after.
Where extensions tends to go in Torquay
Across TQ1, TQ2 the extension work we quote most often falls into a handful of shapes. We will tell you at the site visit which of these your property actually suits.
- single-storey rear extensions that open a kitchen onto the garden
- wrap-around side-return extensions on narrower plots
- two-storey extensions adding a bedroom above new living space
What tends to matter most
Before anything is agreed, these are the points we cover with homeowners planning to stay long term in Torquay:
- keeping the house watertight during the works
- how long the kitchen will be out of use
- whether planning permission or permitted development applies
Specification and build-up
Specification is agreed with you in writing before we start. On Torquay projects we most often use:
- steel goalpost frames for wide openings
- warm flat roofs with single-ply or GRP coverings
- aluminium bi-folds and slimline sliding doors
Our coverage around Torquay
We regularly work in Chelston, Wellswood, Livermead, Shiphay as well as Torquay itself, and travel out to Paignton, Newton Abbot, Brixham, Teignmouth where the project justifies the journey.
Access and site logistics in Torquay
Many Torquay properties sit on steep hillside plots with narrow shared driveways, so material handling and scaffold design have to be planned before work starts.
Torquay is served by the A379 and A380 and A3022, which is how we route plant, skips and deliveries. Our nearest regular working areas include Paignton (3 miles), Newton Abbot (6 miles), Brixham (7 miles), Teignmouth (7 miles).
Recent work of this type
Questions we get asked
Who will be on site?
Anthony runs the job directly with our own team. You have one point of contact from first visit through to the final snag list.
Do you cover all of Torquay?
Yes — TQ1 and TQ2 plus surrounding areas including Chelston, Wellswood, Livermead, Shiphay. We also work out to Paignton, roughly 3 miles away.
Will extensions here need planning permission?
It depends on the size, position and whether the property has permitted development rights left. Torbay Council is the authority for Torquay, and we will tell you at the visit whether an application looks likely.
How do you handle access on tight Torquay sites?
Many Torquay properties sit on steep hillside plots with narrow shared driveways, so material handling and scaffold design have to be planned before work starts.
What is the biggest technical risk on a project like this?
On Victorian and Edwardian villas in Torquay, usually surface-water drainage and soakaway position. We survey for it before pricing rather than raising it as a variation later.
Where this leaves you
If you are inside Torbay Council's area and weighing up extensions, the useful first step is a conversation about what is realistic given Torquay's 1930s semis and the access on your street.