
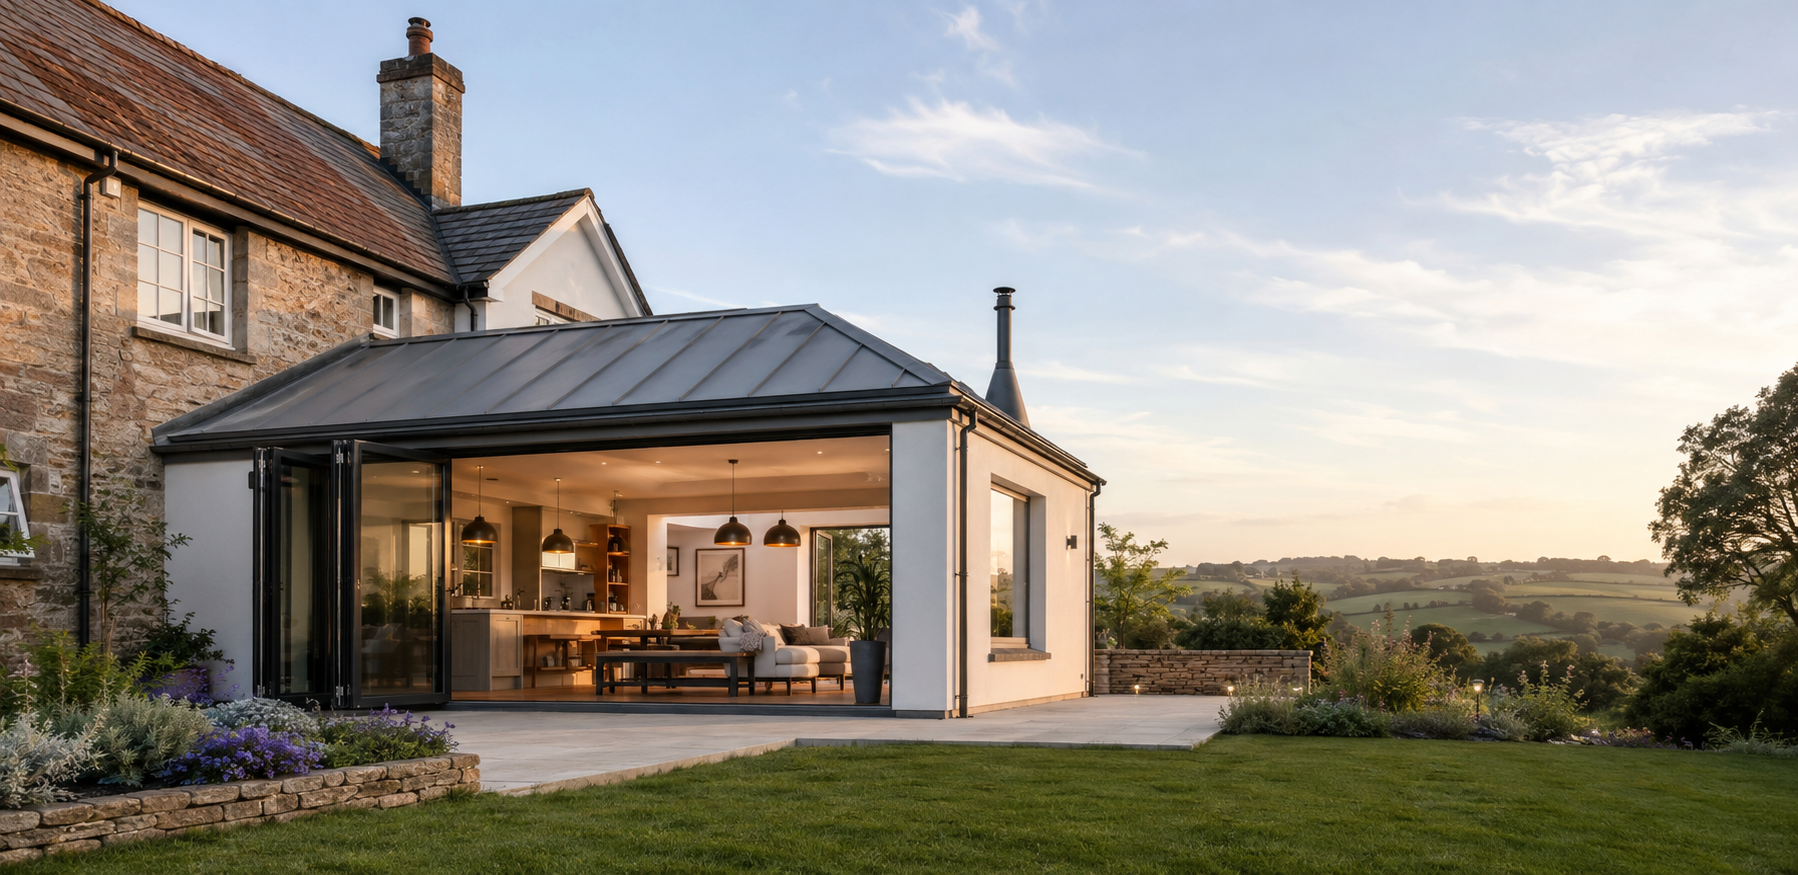
Garage modification and structural alterations.
Not every garage needs a full conversion. Sometimes it needs a door infilled, a roof replaced, a floor levelled or an opening formed into the house — done properly, with the structure respected.
A garage is usually the least-built part of a house. Thin walls, an unlined roof, a floor that falls to the door and a lintel that was only ever asked to hold up a garage door. That is fine while it stores a lawnmower, and a problem the moment you ask more of it.
Garage modification sits between doing nothing and a full habitable conversion. It is the right answer when you want a warmer, drier, more useful space — a workshop, a utility, a store, a home gym — without the cost and building control scope of turning it into a bedroom.
Infilling the garage door opening
The single most common garage alteration is closing up the door. It sounds trivial and it is not — the existing lintel was sized for a garage door, the opening is usually the widest span in the structure, and the new wall has to tie into masonry that may be a single skin.
Done properly it means checking or replacing the lintel, building a cavity wall that matches the house rather than an obvious patch, insulating it to a sensible standard, and forming a window or door opening that looks like it was always there.
- Lintel checked and replaced where the span demands it
- Cavity construction rather than a single-skin infill
- Brick or render finish matched to the existing elevation
- Window or door opening formed and properly weathered
Forming an opening between the garage and the house
Connecting a garage to the house is a structural job. You are cutting an opening in what is often a load-bearing wall, which means needle propping, a correctly sized lintel or beam, and making good on both faces.
We arrange structural input where the span or load requires it, and we do not guess at beam sizes. This is the part of a garage project where cutting corners is invisible until it is not.
Roofs, floors and damp — the three things people underestimate
Most garage roofs in Torbay are either an old felt flat roof at the end of its life or a lightweight pitched roof with no insulation. If you plan to spend time in the space, the roof is usually the biggest single cost.
Floors are the second. Garage slabs frequently have no damp-proof membrane and are deliberately laid falling towards the door. Levelling and damp-proofing a garage floor is the difference between a usable room and a cold, sweating box.
Damp is the third. Rain hits an exposed garage wall harder than it hits the house, and single-skin walls transmit it straight through. That gets solved with the right construction, not with a coat of paint.
- Flat roof stripped and re-covered, or re-pitched where sensible
- Insulation to the roof, walls and floor as the use demands
- Damp-proof membrane and levelling screed to the slab
- Ventilation designed in rather than left to chance
Where modification stops and conversion starts
If the finished space will be habitable — a bedroom, a living room, an office you work in daily — you are into full conversion territory, with building regulations covering insulation, ventilation, fire escape and structure.
If it will be a workshop, a store, a utility or a gym, a modification is often the sensible and far cheaper route. We will tell you honestly which side of that line your plan falls on before you spend money.
Common questions
Do I need planning permission to infill a garage door?
Infilling a garage door is often permitted development for a house, but it depends on your property, any conditions attached to it and whether you are in a designated area. We will tell you when a check with the local authority is needed.
Can you just take the garage door out and brick it up?
We can close the opening, but the existing lintel and wall construction have to be assessed first. A single-skin patch across a wide opening is where problems start.
Is a garage modification cheaper than a full conversion?
Usually, yes — because a non-habitable space avoids much of the insulation, ventilation and fire scope a habitable room triggers. The saving depends mainly on the roof and floor condition.
Which areas do you cover for garage work?
Paignton, Torquay, Brixham and the wider Torbay area, plus Newton Abbot, Teignmouth, Dawlish and South Hams.
Tell us about the job and we’ll come back with a clear next step.
Serving Paignton, Torbay & South Devon. Mon–Fri 08:00–17:00.