
Loft Conversions for Totnes homes
If you are weighing up loft conversions on a Totnes property, the practical questions usually come before the design ones. We work regularly in TQ9 and a short 8-mile drive from Ashburton, so we plan around Totnes conditions rather than a generic template.
Most of what we are asked for here is hip-to-gable conversions on end-of-terrace and semi-detached homes, with roof-light conversions where head height already works close behind. Totnes has a steep, narrow historic core with loading restrictions, so town-centre projects usually need a planned delivery window and compact plant.
The people who contact us about this are usually homeowners avoiding a house move — and the first thing they want is a straight answer about whether it is worth doing at all on their particular property.
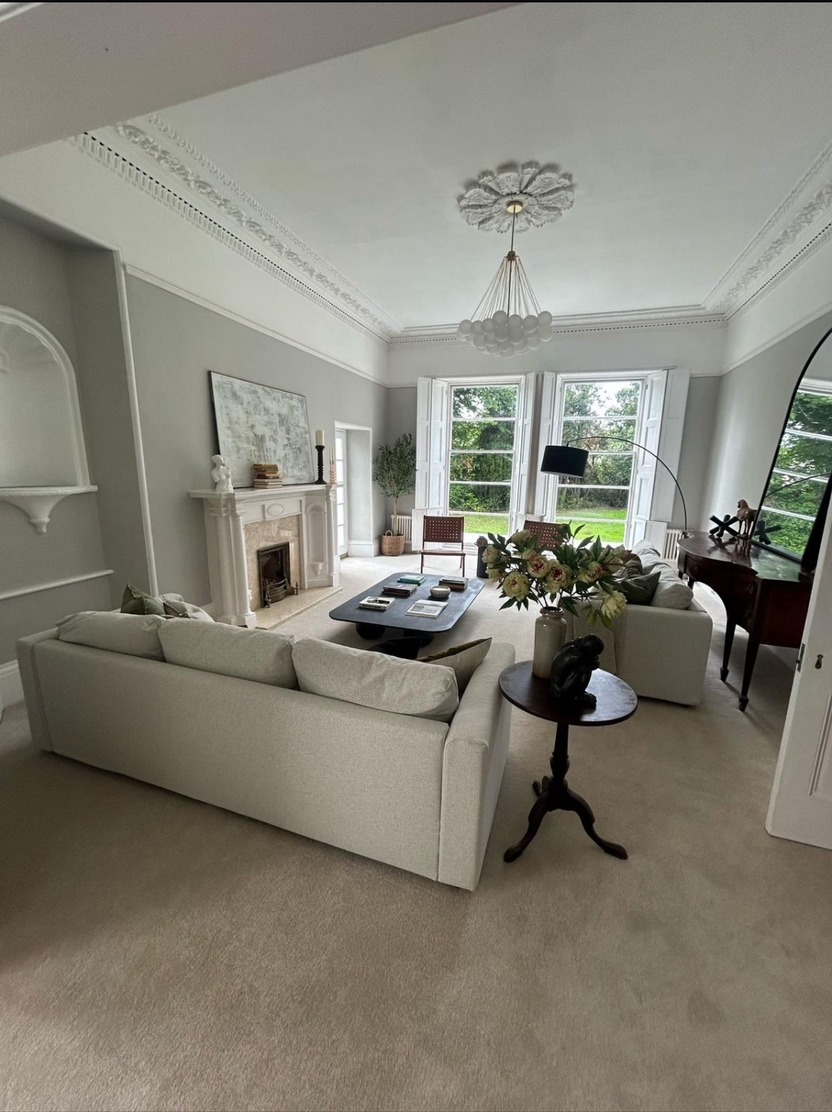
What loft conversions usually involves in Totnes
Across TQ9 the loft conversion work we quote most often falls into a handful of shapes. We will tell you at the site visit which of these your property actually suits.
- hip-to-gable conversions on end-of-terrace and semi-detached homes
- roof-light conversions where head height already works
- master suites with en-suite and built-in eaves storage
Getting materials onto a Totnes site
Totnes has a steep, narrow historic core with loading restrictions, so town-centre projects usually need a planned delivery window and compact plant.
Totnes is served by the A385 and A381 and A38, which is how we route plant, skips and deliveries. Our nearest regular working areas include Dartington (2 miles), Paignton (8 miles), Newton Abbot (8 miles), Ashburton (8 miles).
What the buildings in Totnes are actually like
Totnes is dominated by listed and historic town-centre buildings and Victorian terraces, with converted mills and outbuildings appearing across Harberton and Bridgetown. That mix changes how we price loft conversion work.
Practically, the technical points that come up most on these buildings are water-tank and pipework relocation; usable head height once the new floor build-up is added; staircase position and the space it takes from the floor below. None of them are unusual — they just need catching before the quote, not after.
What Totnes clients usually ask about first
Before anything is agreed, these are the points we cover with homeowners avoiding a house move in Totnes:
- whether the roof pitch gives enough height
- how much disruption the staircase creates
- how the dormer will look from the road
Villages and neighbourhoods near Totnes
We regularly work in Harberton, Bridgetown, Follaton, Dartington as well as Totnes itself, and travel out to Dartington, Paignton, Newton Abbot, Ashburton where the project justifies the journey.
What we build it from
Specification is agreed with you in writing before we start. On Totnes projects we most often use:
- zinc or slate-effect dormer cheeks
- insulated plasterboard linings between and under rafters
- fire-rated doors and protected stairwell linings
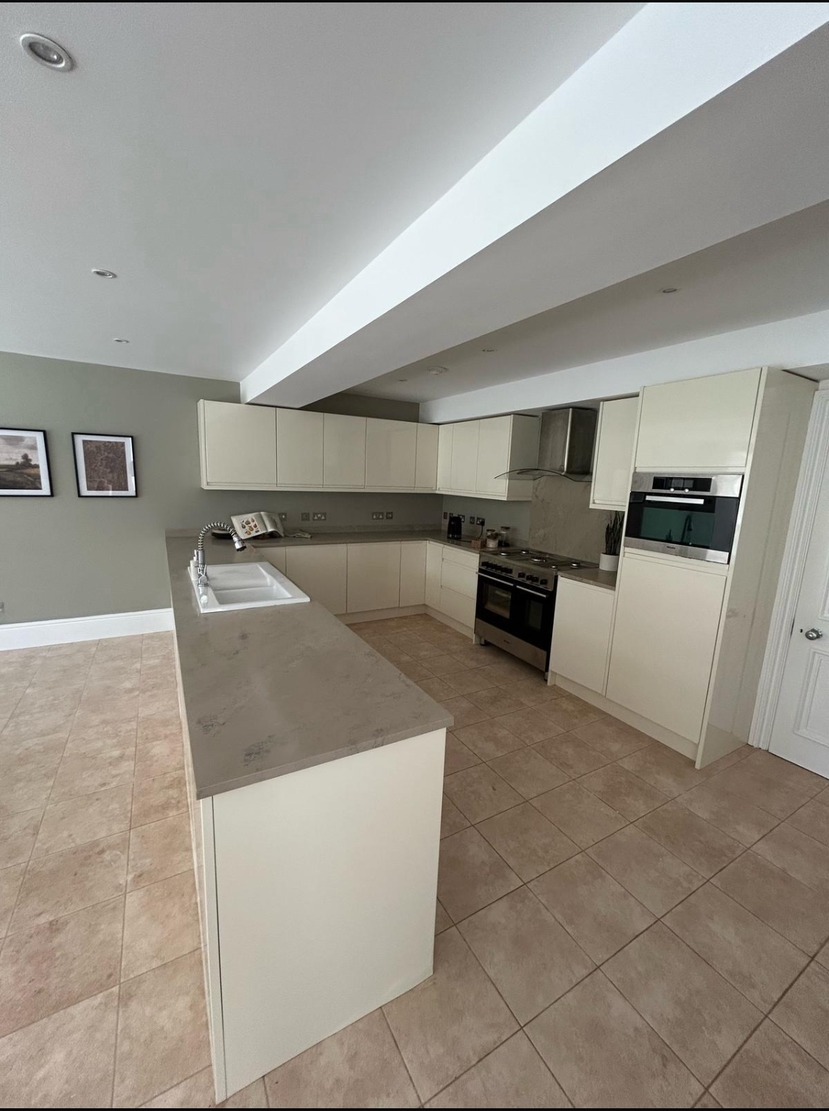
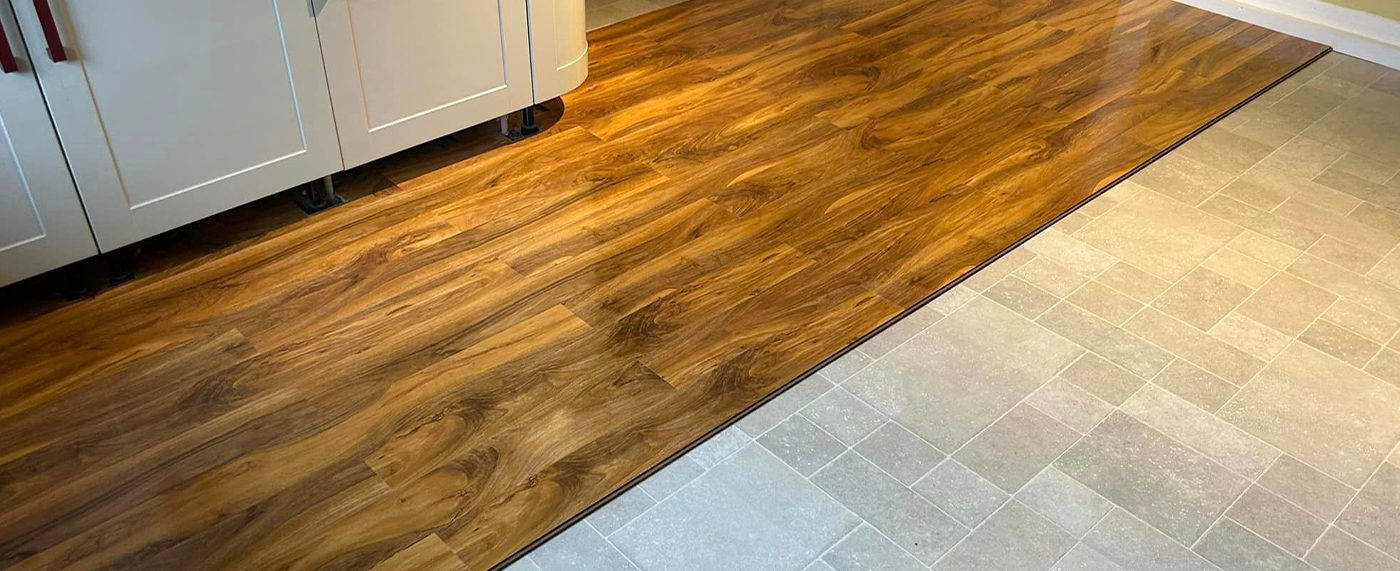
Recent work of this type
Questions we get asked
Do you cover all of Totnes?
Yes — TQ9 plus surrounding areas including Harberton, Bridgetown, Follaton, Dartington. We also work out to Dartington, roughly 2 miles away.
Will loft conversions here need planning permission?
It depends on the size, position and whether the property has permitted development rights left. South Hams District Council is the authority for Totnes, and we will tell you at the visit whether an application looks likely.
How do you handle access on tight Totnes sites?
Totnes has a steep, narrow historic core with loading restrictions, so town-centre projects usually need a planned delivery window and compact plant.
What is the biggest technical risk on a project like this?
On listed and historic town-centre buildings in Totnes, usually water-tank and pipework relocation. We survey for it before pricing rather than raising it as a variation later.
Can you work while we stay in the house?
Usually yes. We agree which rooms stay live, protect routes through the property and keep the building watertight. On some loft conversion work stages you may prefer to be out for a week or two.
What to take away
Totnes's listed and historic town-centre buildings need a different approach to modern housing, and loft conversions is where that shows most. Pricing reflects what the survey finds on your plot in TQ9, not a district average.