
Planning carpentry & general building in Totnes?
Totnes is a historic riverside market town on the River Dart, roughly 2 miles from Dartington, and the carpentry & general building we take on here reflect that. ADB SW works across TQ9 and the surrounding South Hams parishes.
Most of what we are asked for here is door, window and staircase installation, with first and second-fix carpentry across whole projects close behind. Totnes has a steep, narrow historic core with loading restrictions, so town-centre projects usually need a planned delivery window and compact plant.
The people who contact us about this are usually period-property owners — and the first thing they want is a straight answer about whether it is worth doing at all on their particular property.
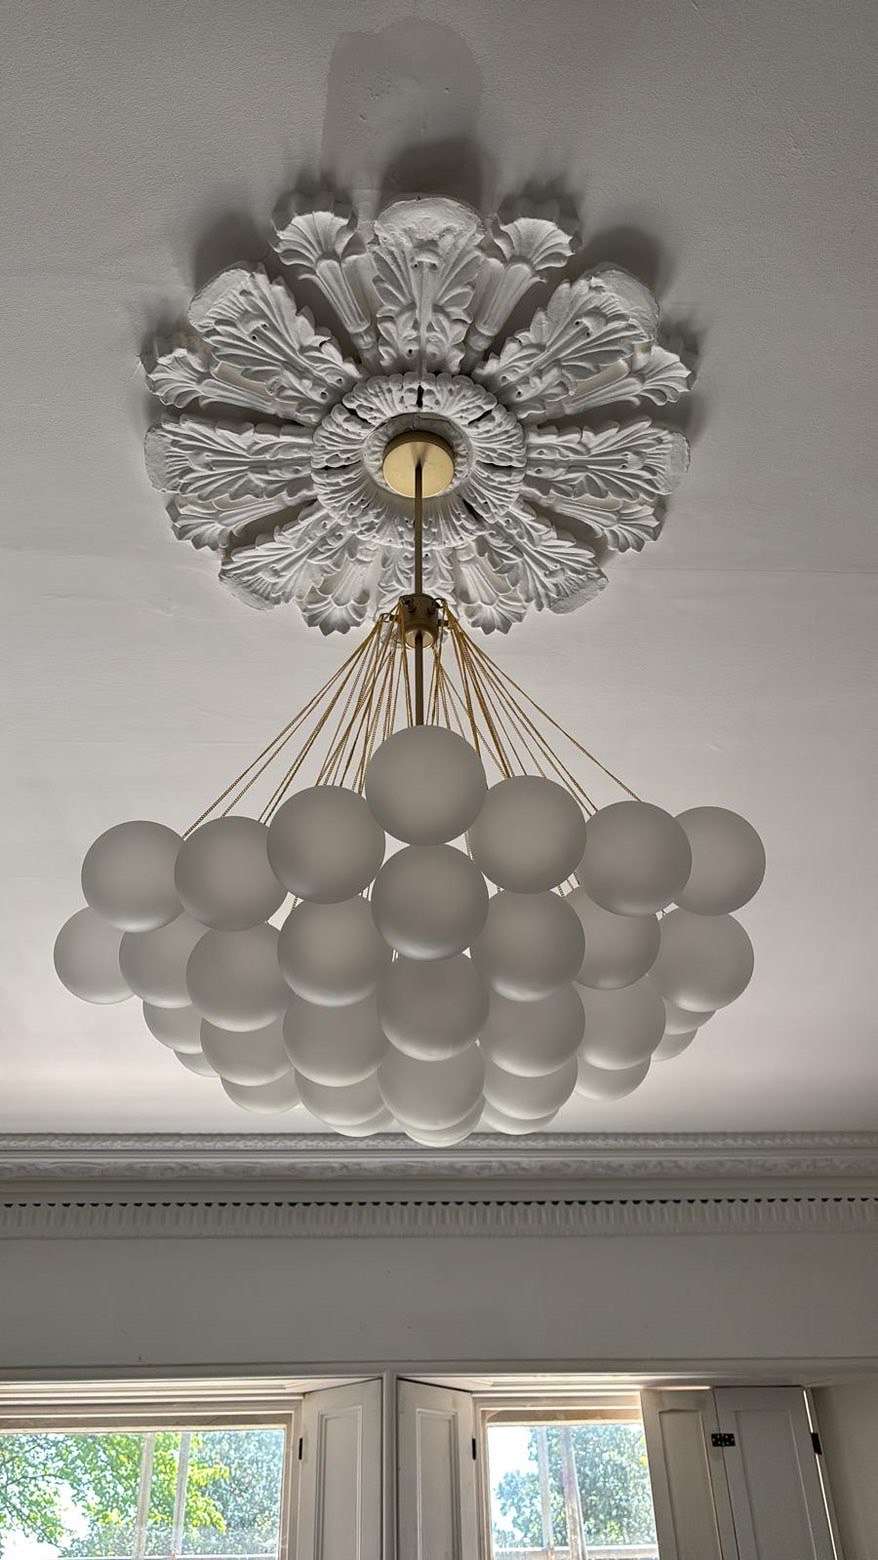
The concerns worth raising early
Before anything is agreed, these are the points we cover with period-property owners in Totnes:
- how long a bespoke item takes to make
- whether repair or replacement is better value
- tidiness in an occupied house
The Totnes projects we take on
Across TQ9 the carpentry and general building work we quote most often falls into a handful of shapes. We will tell you at the site visit which of these your property actually suits.
- door, window and staircase installation
- first and second-fix carpentry across whole projects
- bespoke fitted storage, alcove joinery and wardrobes
Totnes property types and what they demand
Totnes is dominated by listed and historic town-centre buildings and Victorian terraces, with converted mills and outbuildings appearing across Dartington and Berry Pomeroy. That mix changes how we price carpentry and general building work.
Practically, the technical points that come up most on these buildings are levels and tolerances in older buildings that are rarely square; ventilation behind cladding and decking; protecting timber from salt-laden air near the coast. None of them are unusual — they just need catching before the quote, not after.
Nearby areas we cover from Totnes
We regularly work in Dartington, Berry Pomeroy, Harberton, Bridgetown as well as Totnes itself, and travel out to Dartington, Paignton, Newton Abbot, Ashburton where the project justifies the journey.
Practical constraints around Totnes
Totnes has a steep, narrow historic core with loading restrictions, so town-centre projects usually need a planned delivery window and compact plant.
Totnes is served by the A385 and A381 and A38, which is how we route plant, skips and deliveries. Our nearest regular working areas include Dartington (2 miles), Paignton (8 miles), Newton Abbot (8 miles), Ashburton (8 miles).
Materials, finishes and detailing
Specification is agreed with you in writing before we start. On Totnes projects we most often use:
- hardwood and engineered timber for exposed joinery
- treated softwood for structural and external work
- composite and hardwood decking systems
Recent work of this type
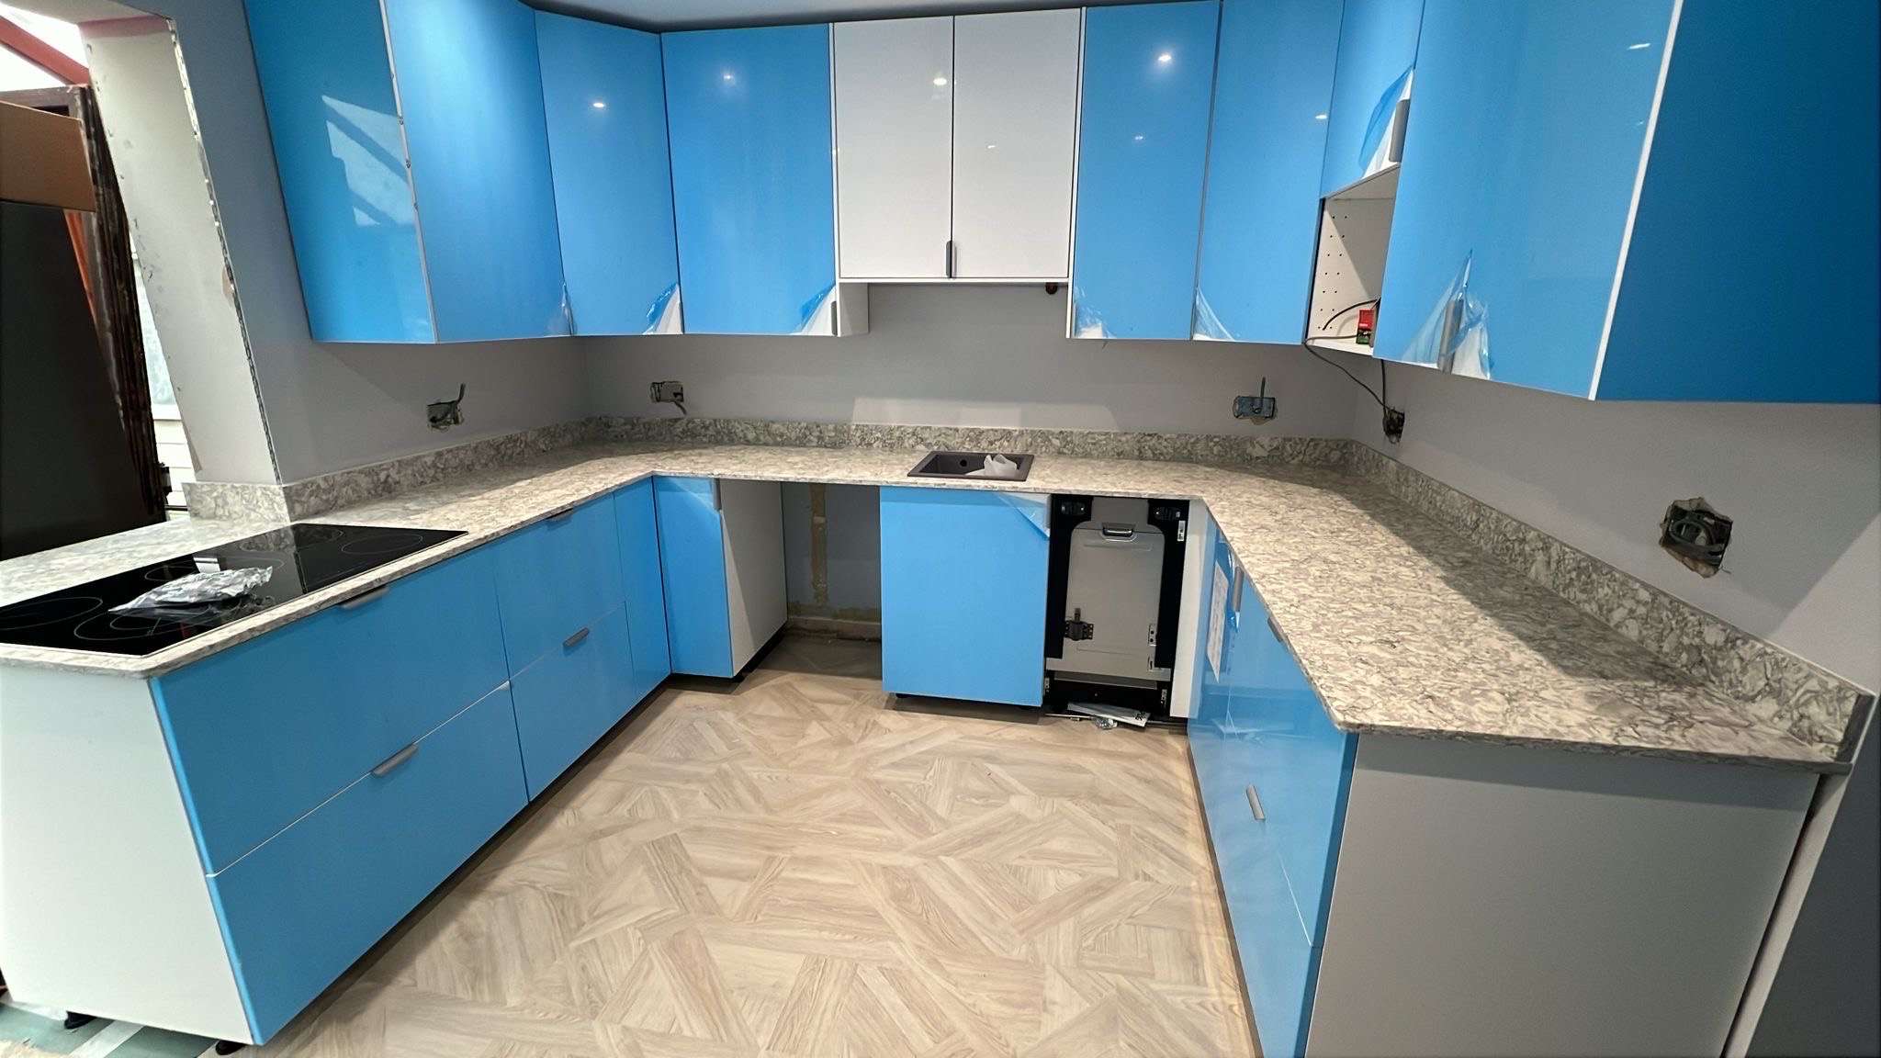
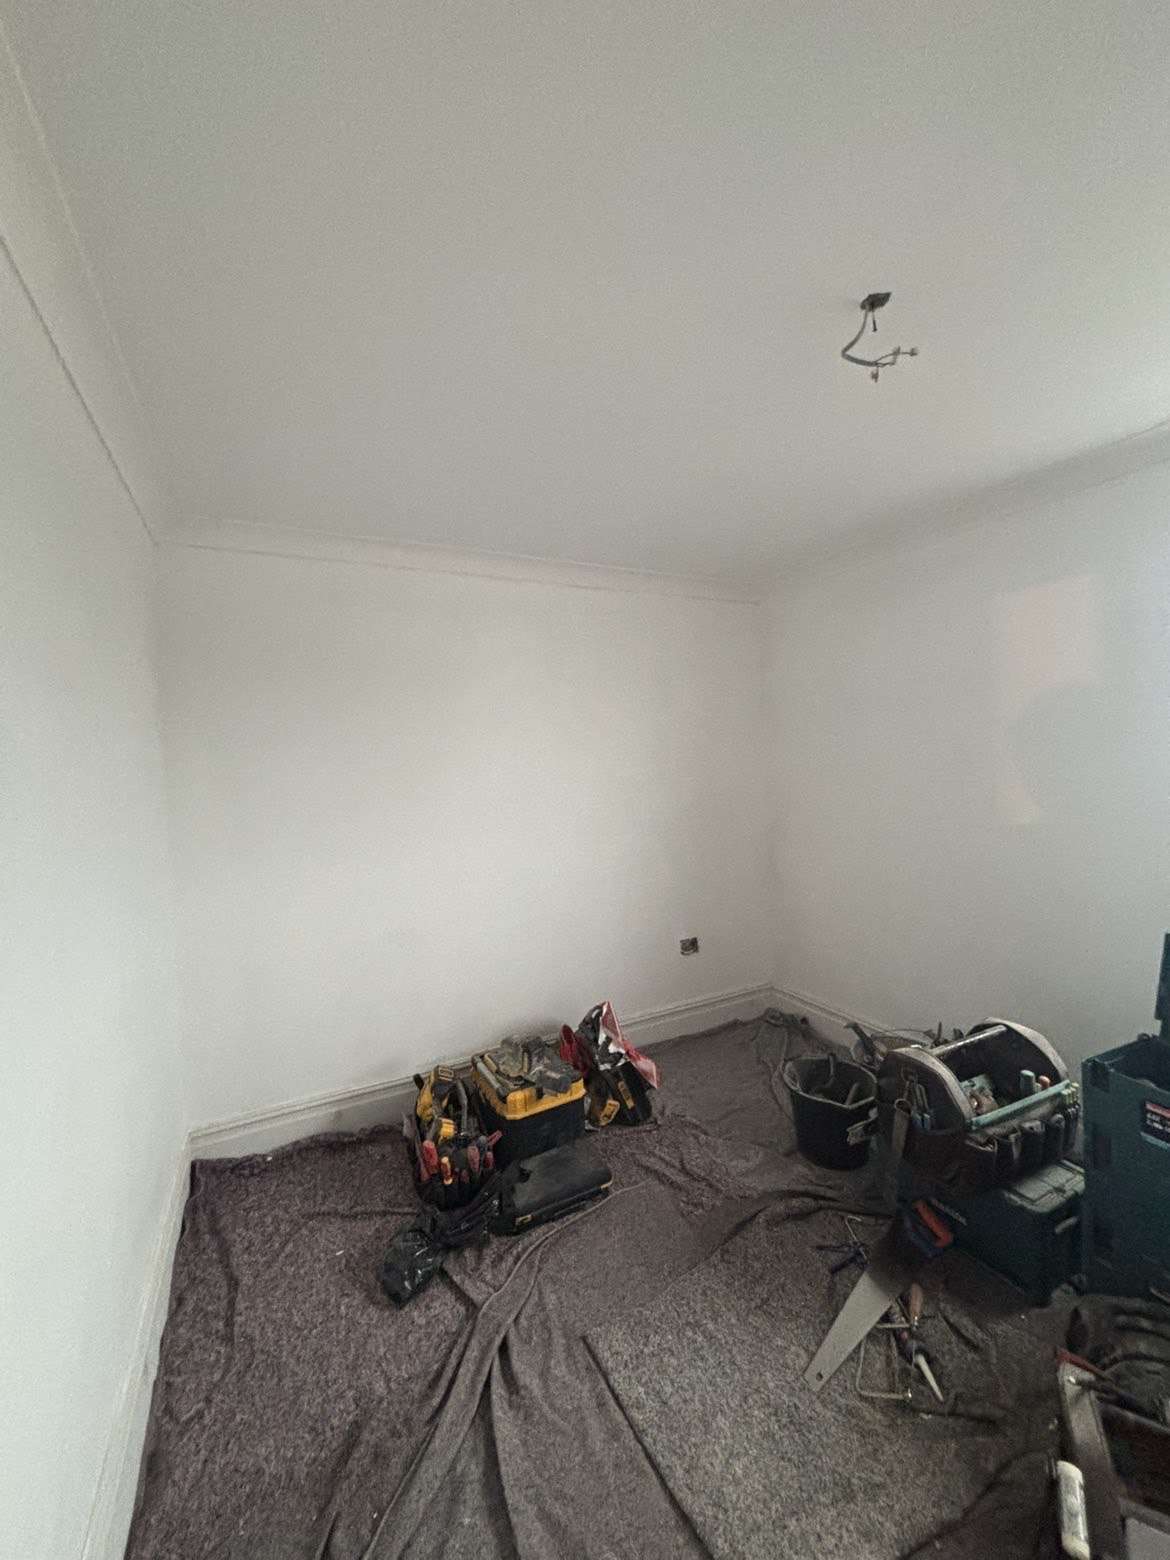
Questions we get asked
What is the biggest technical risk on a project like this?
On listed and historic town-centre buildings in Totnes, usually levels and tolerances in older buildings that are rarely square. We survey for it before pricing rather than raising it as a variation later.
Can you work while we stay in the house?
Usually yes. We agree which rooms stay live, protect routes through the property and keep the building watertight. On some carpentry and general building work stages you may prefer to be out for a week or two.
How is the price put together?
From a measured scope after a site visit — never from a postcode average. You get a written breakdown covering labour, materials and any provisional sums.
Which materials do you recommend near the coast?
For Totnes we lean towards hardwood and engineered timber for exposed joinery and specify corrosion-resistant fixings where salt exposure is a factor.
How far ahead should we book?
Our programme is normally planned a few months out. For Totnes projects starting in a specific season, earlier contact gives you the better slots.
Next steps for Totnes homeowners
Book a visit, agree the carpentry & general building scope, then get a written breakdown. From TQ9 out to Dartington roughly 2 miles away, that is the same process every time.